

Elegance – Contemporary Luxury Family Home
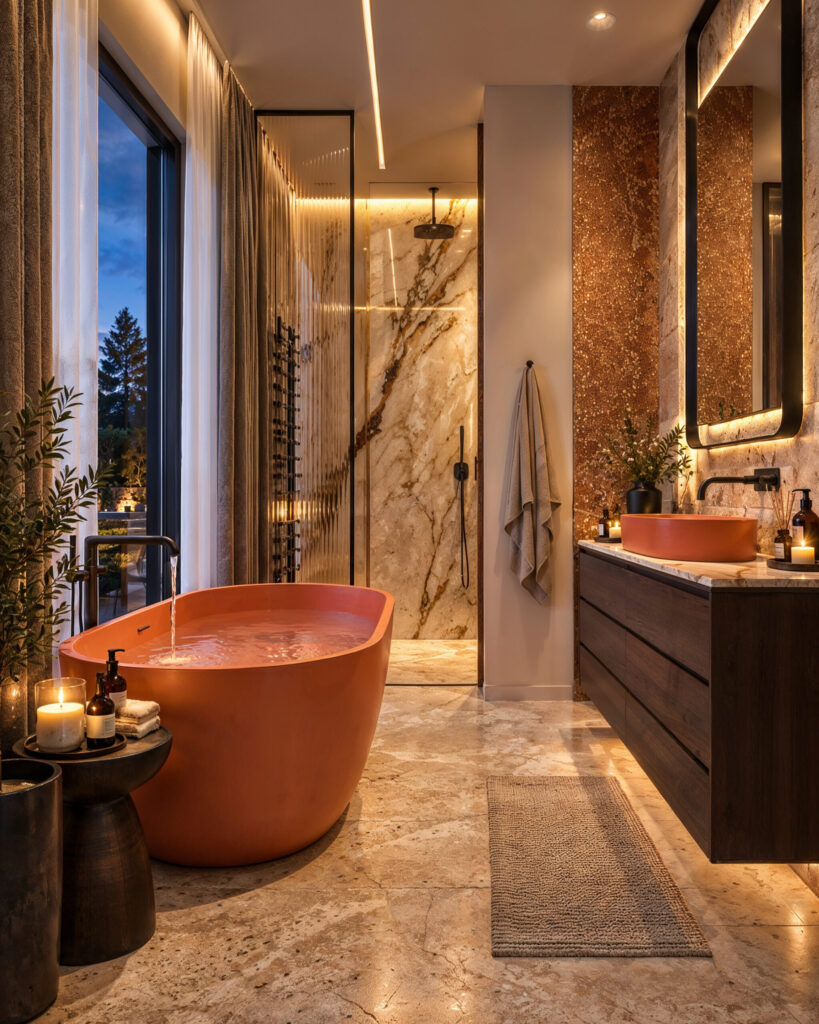
This visualisation series presents a distinctive, generously proportioned family home, bringing the living room, kitchen and adjoining private spaces together through a cohesive design language. Warm walnut surfaces, natural stone finishes, soft beige textiles and terracotta accents define the interior. In the high-ceilinged living room, bespoke full-height shelving, a fireplace and layered lighting create focal […]
Balance Garden – Contemporary Apartment Interior Visualisation
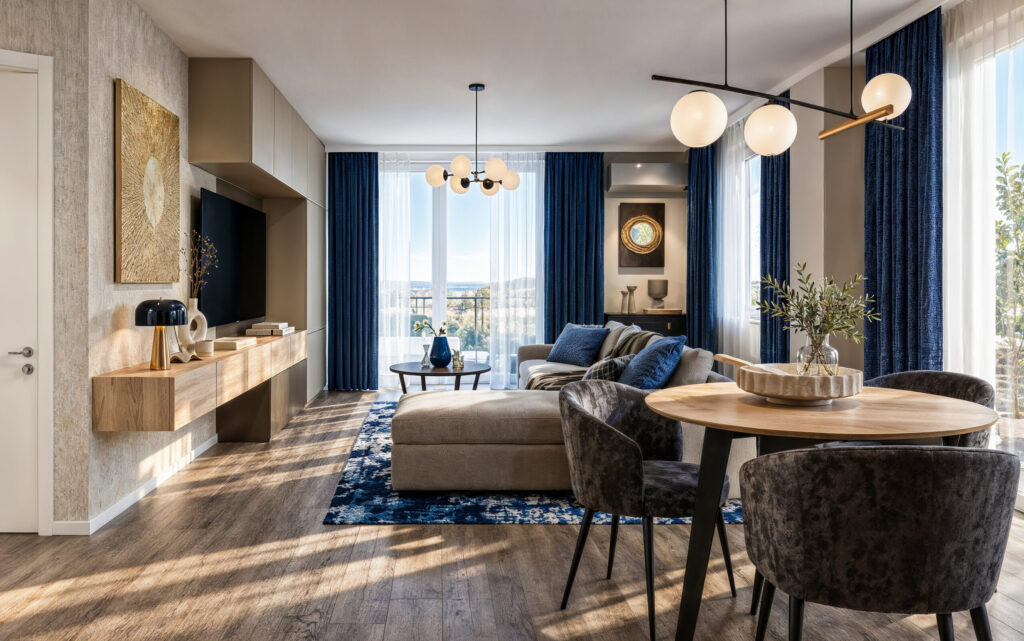
Created for the Balance Garden residential development, this interior visualisation series presents the living spaces of a compact yet spacious-feeling contemporary apartment. The living room, dining area and kitchen form one continuous space, with subtle changes in materials, lighting and furniture arrangements defining each function. Natural wood surfaces, light neutral tones, deep blue textiles and […]
KPM Kustermannpark – Communal and Hospitality Space Visualisation
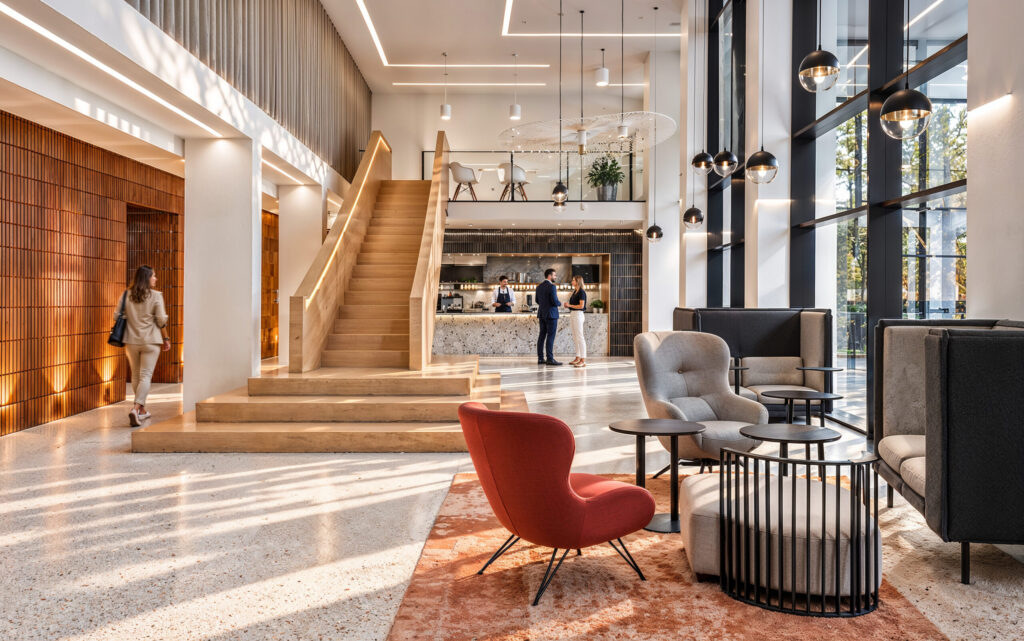
Created for KPM Kustermannpark in Munich, this interior visualisation series presents the building’s communal, lounge and hospitality spaces. The project’s aim was to convey a bright, open environment with a natural atmosphere, giving equal attention to architectural character and everyday use. Natural light streaming through expansive glazing, warm wood finishes, light terrazzo-style flooring and a […]
Modern Family Home – Exterior Visualisation
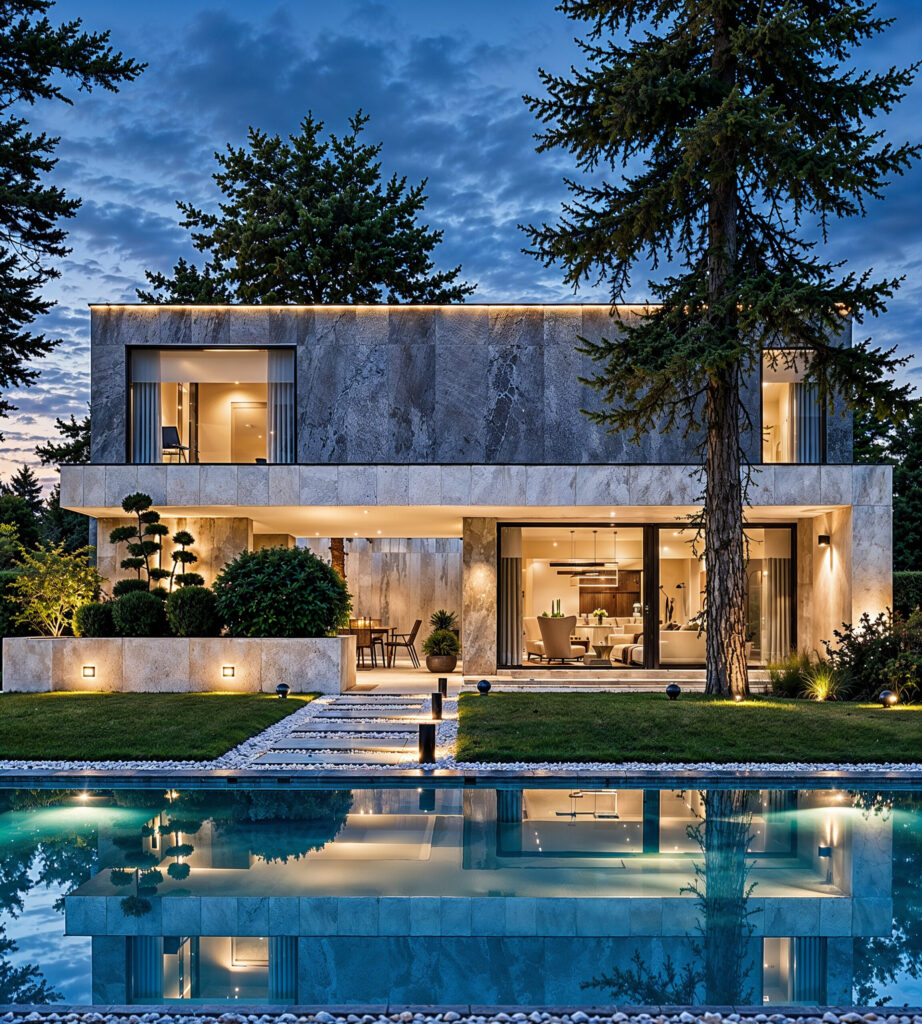
This architectural visualisation series presents a contemporary family home whose character is shaped by clean geometry, expansive glazing and its natural surroundings. The understated, monolithic façade is balanced by warm interior lighting, dark timber details and lush planting. Living spaces opening onto the garden, the swimming pool and surrounding trees establish a natural connection between […]
Le Pain Quotidien Andrássy – Contemporary Bakery and Café Visualisation
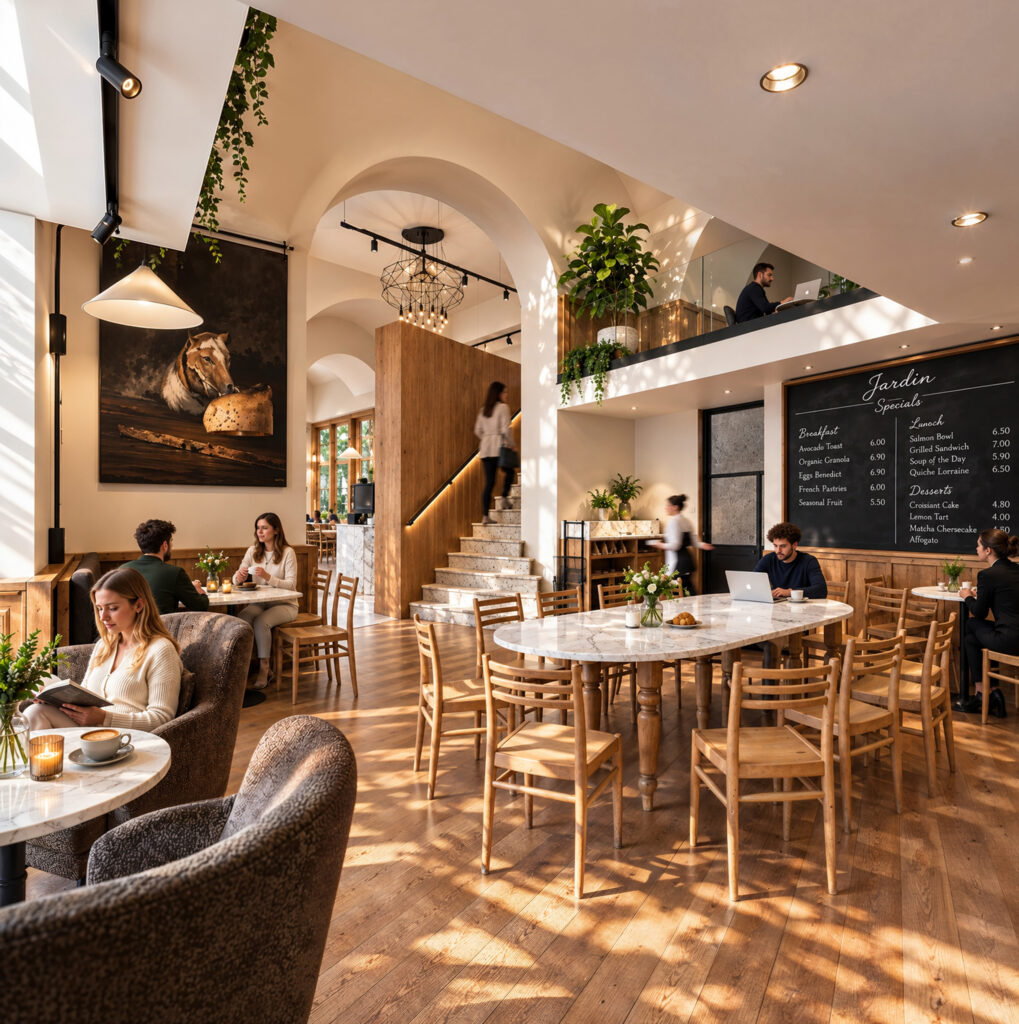
Created for Le Pain Quotidien on Andrássy Avenue, this interior visualisation series explores the meeting of a distinctive historic setting and contemporary hospitality design. Vaulted spaces, natural wood surfaces, deep green ceramic finishes and light stone tables create a warm, timeless atmosphere. Graphic black light fittings and bespoke furniture introduce a contemporary layer, while the […]
Sauna House – Contemporary Wellness in a Natural Setting
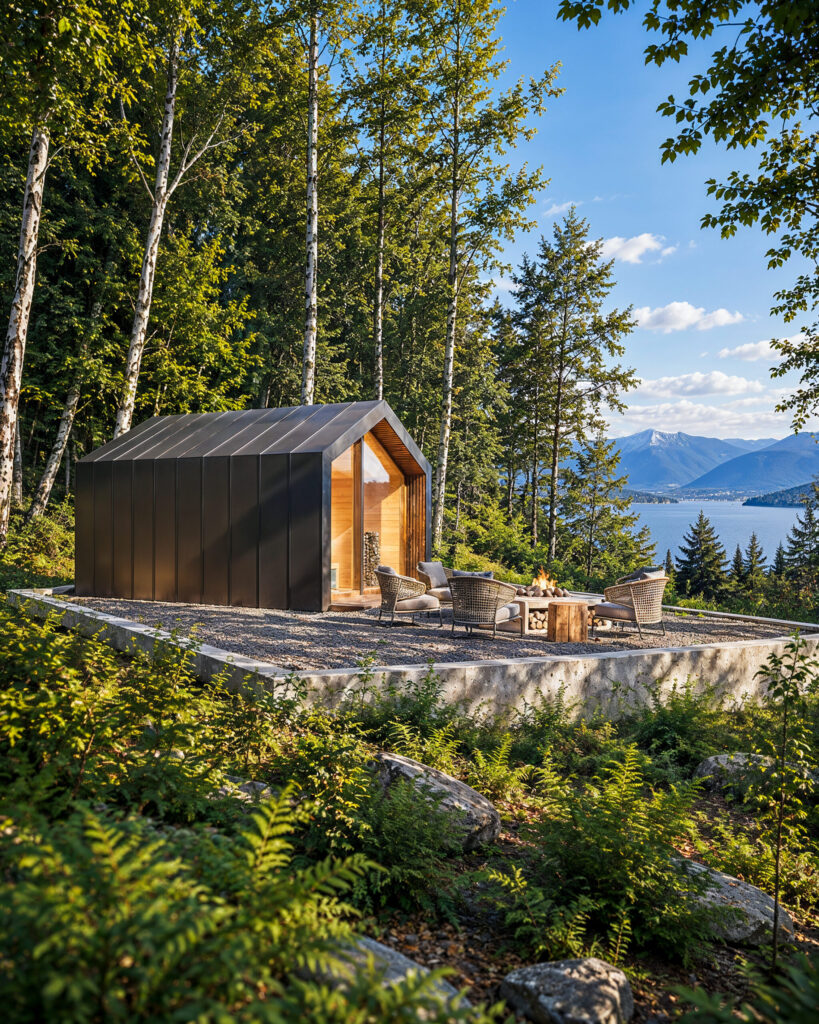
At the heart of this project is a contemporary sauna house with clean lines, dark metal cladding, warm timber interiors and full-height glazing. These contrasting materials create a harmonious connection with the surrounding natural landscape. The visualisation series was created to communicate both the precise details of the product’s form and materials and the experience […]
Modern Powder Pink Bedroom – Real Estate Visualisation
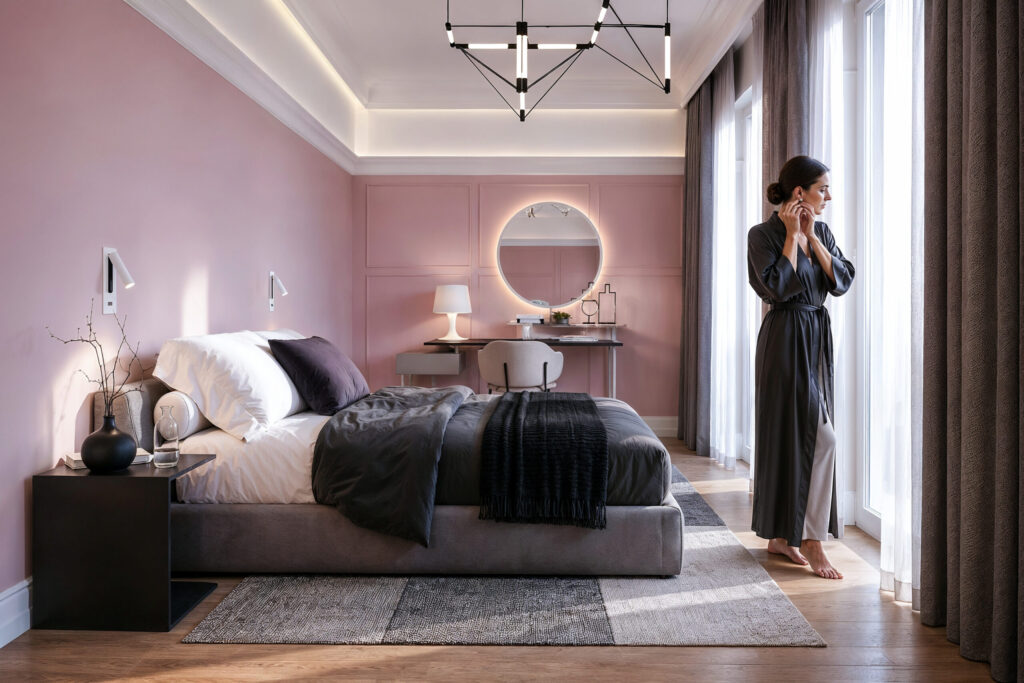
This interior visualisation series presents an elegant bedroom where soft powder-pink tones, graphite-grey textiles and light timber surfaces create a distinctive yet calm atmosphere. A defining element of the space is the powder-pink wall treatment with classic panel detailing, balanced by dark textiles, minimalist black furniture and geometric light fixtures. Natural daylight entering through the […]
Refined Living – Spacious Living and Dining Interior Visualisation
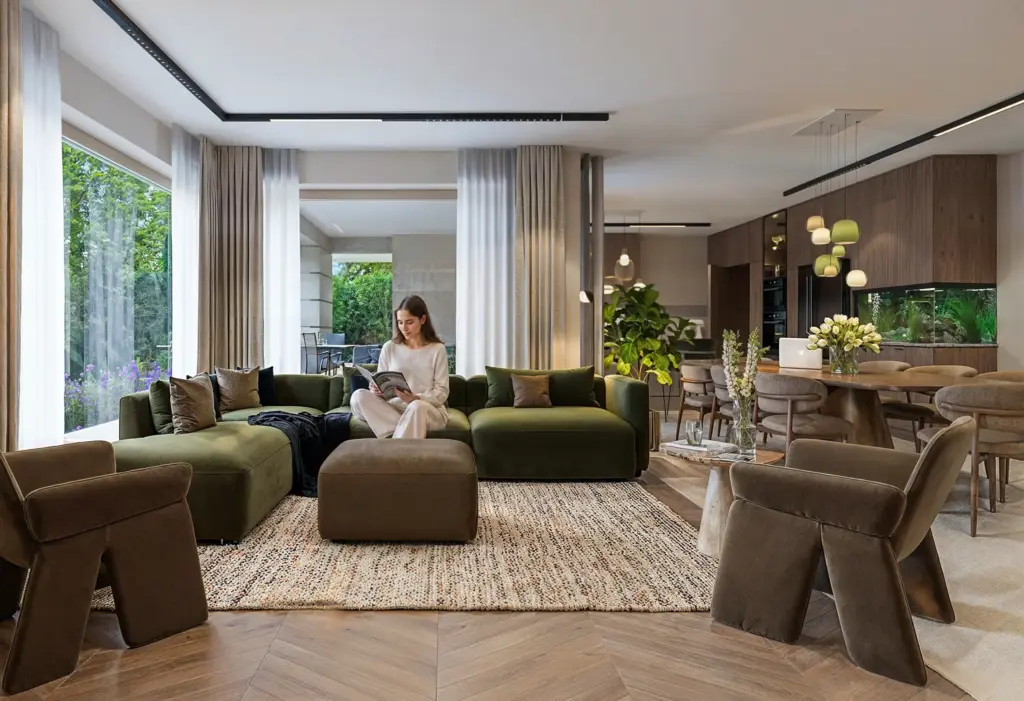
This interior visualisation series presents a spacious, contemporary family living space, where the living room, dining area and kitchen form a cohesive whole while retaining clearly defined functions. The interior’s character is shaped by a balance of light stone surfaces, warm-toned herringbone parquet, dark wood-veneer kitchen cabinetry and muted green accents. Natural light entering through […]
Golden Suite – Luxury Hotel Room & Bathroom Visualisation
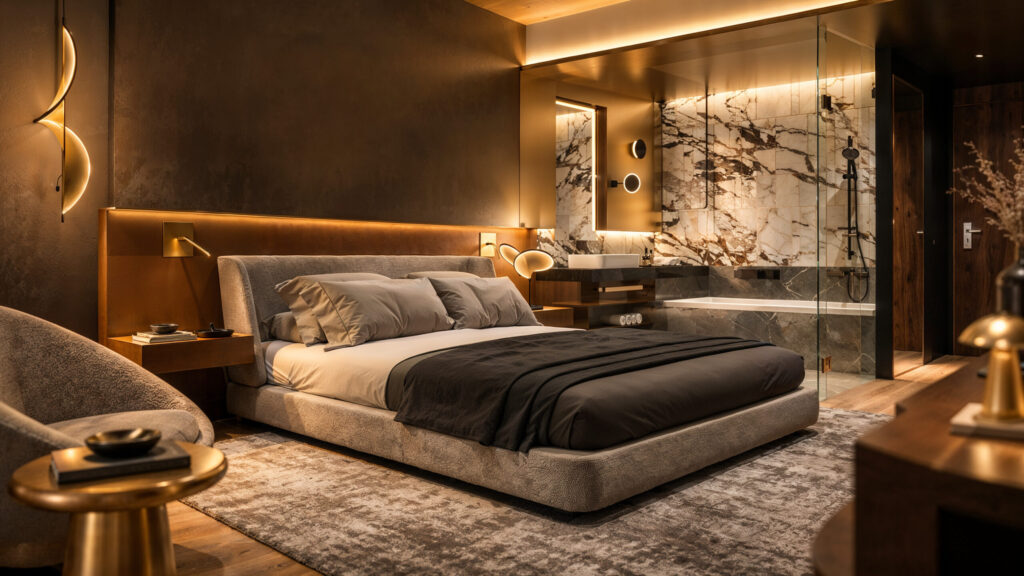
Golden Suite is an interior visualisation series created around warm tones, refined materiality and an intimate luxury hotel atmosphere. The bedroom and adjoining bathroom are conceived as a unified interior, combining dark timber surfaces, expressive marble, bronze and gold accents, and richly layered textiles. Deep black and graphite tones add visual depth, while warm indirect […]
Contemporary Semi-Detached House – Exterior and Architectural Visualisation
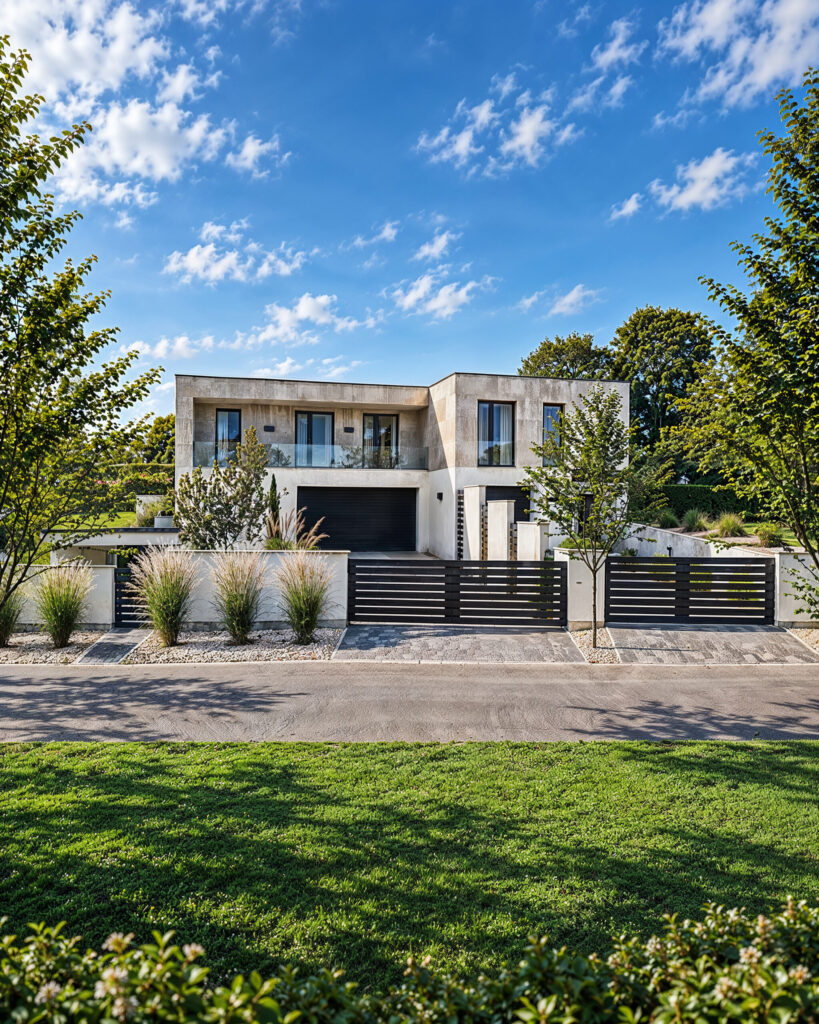
This architectural visualisation series presents a contemporary semi-detached house, exploring its exterior appearance, architectural massing and relationship with its surroundings. The building’s character is defined by the contrast between light rendered surfaces, large-format stone cladding, dark window frames, doors and gates, and clean-lined glass balustrades. A carefully landscaped garden, ornamental grasses and understated paving soften […]