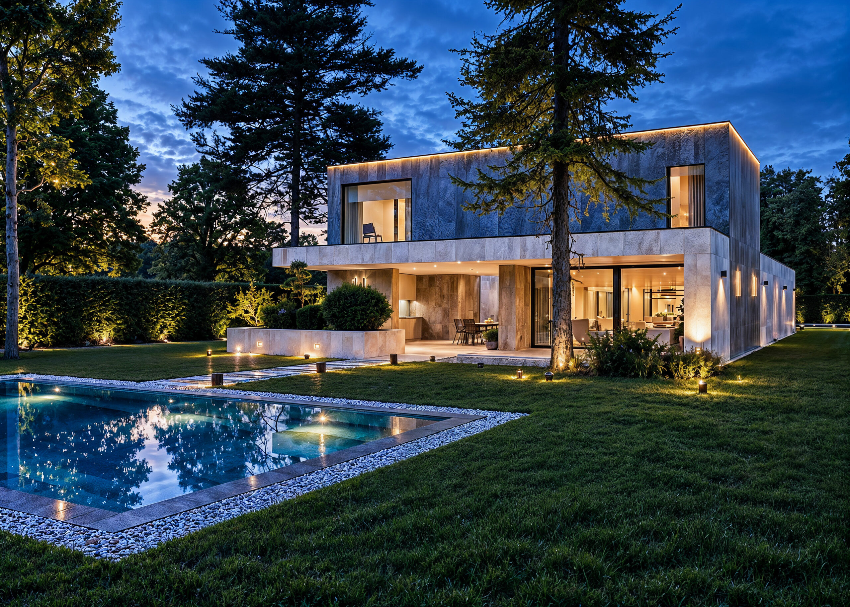
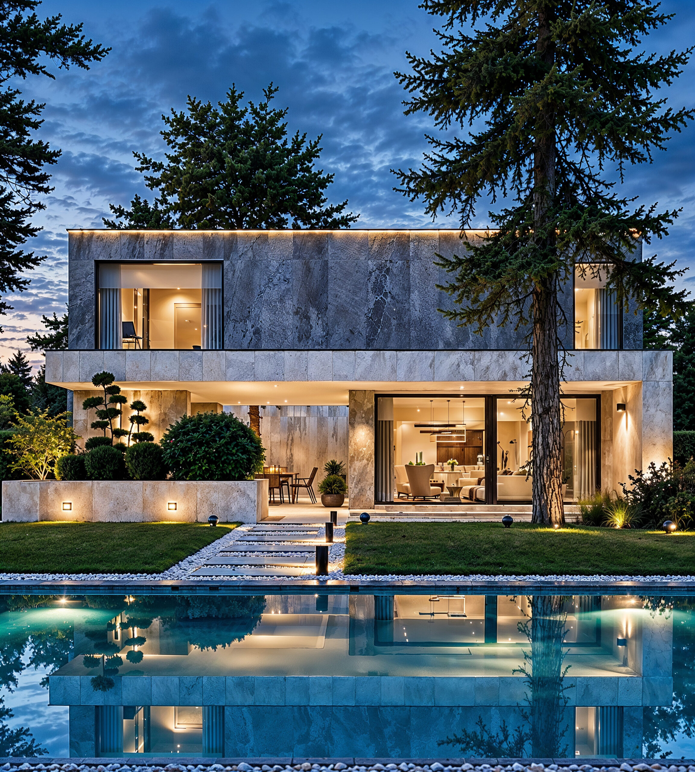
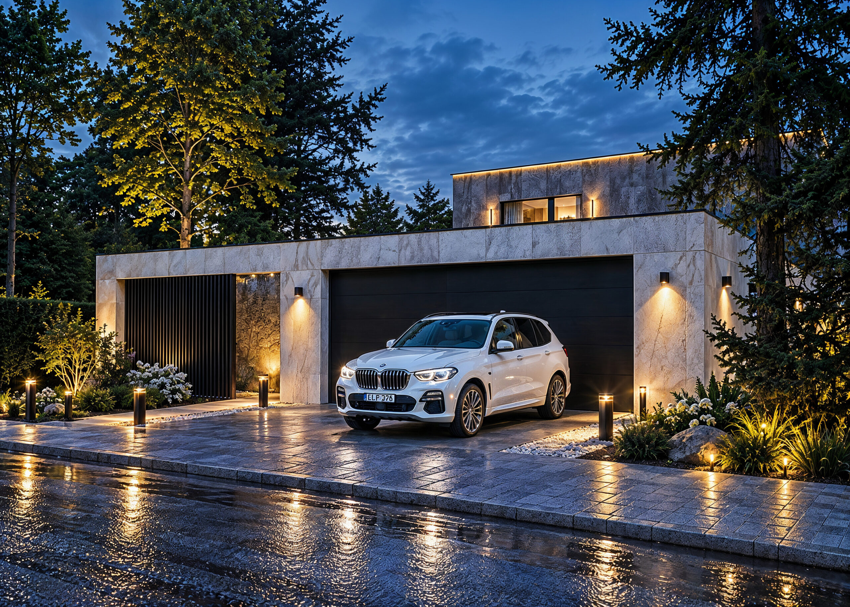
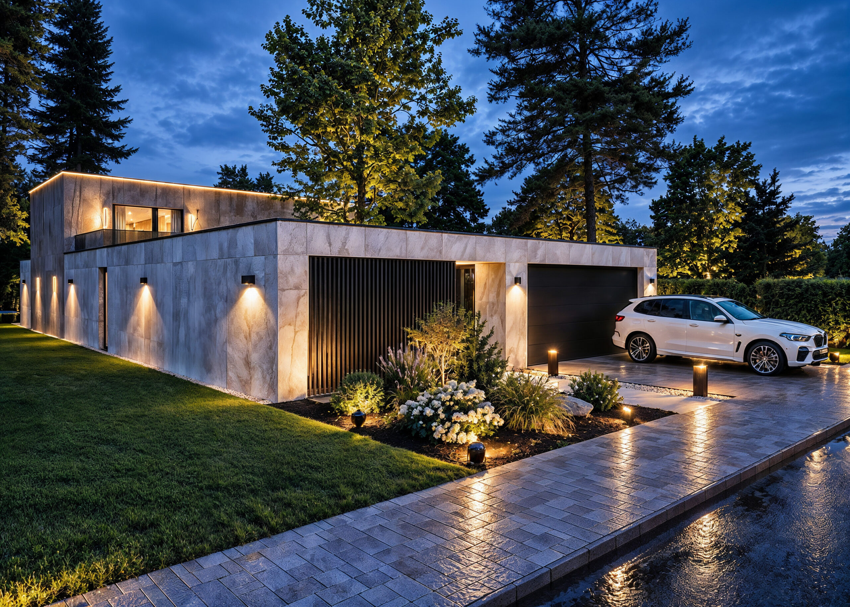
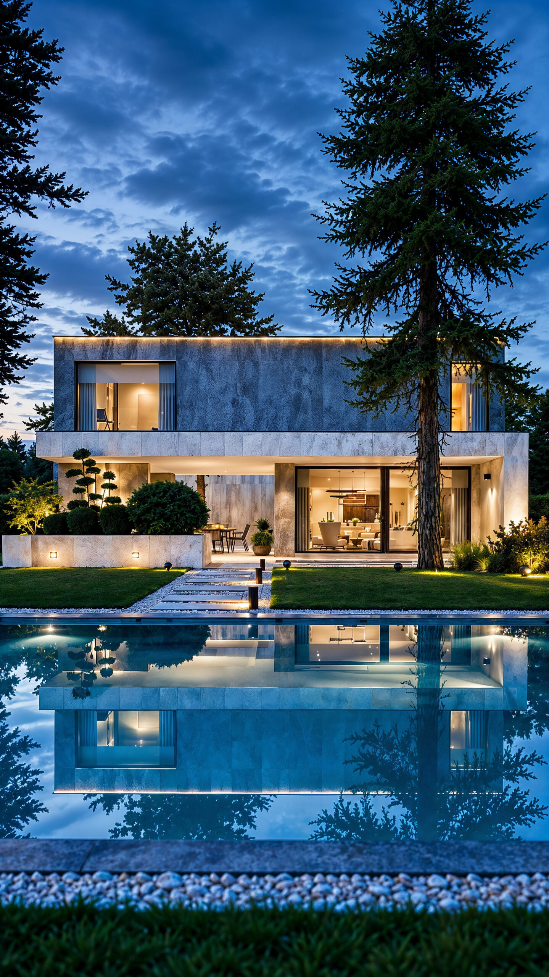
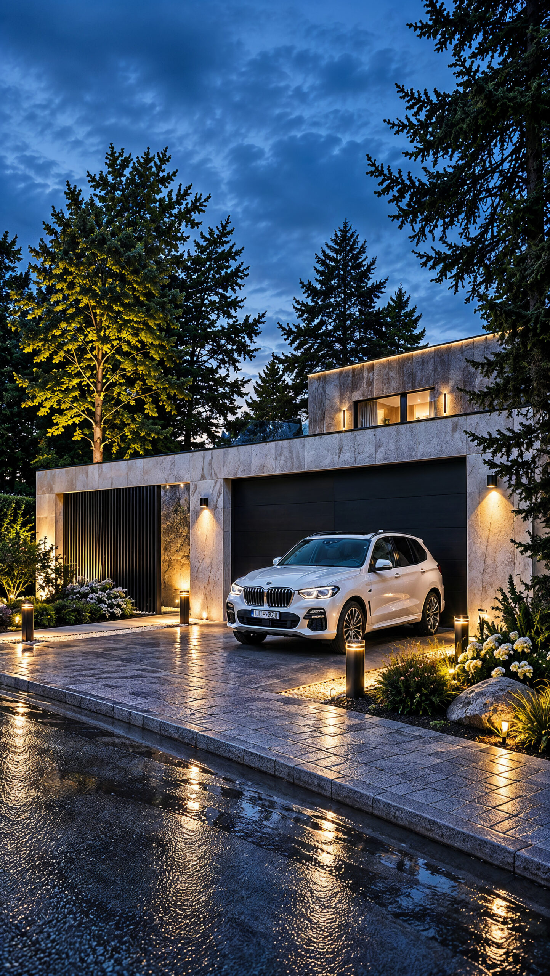
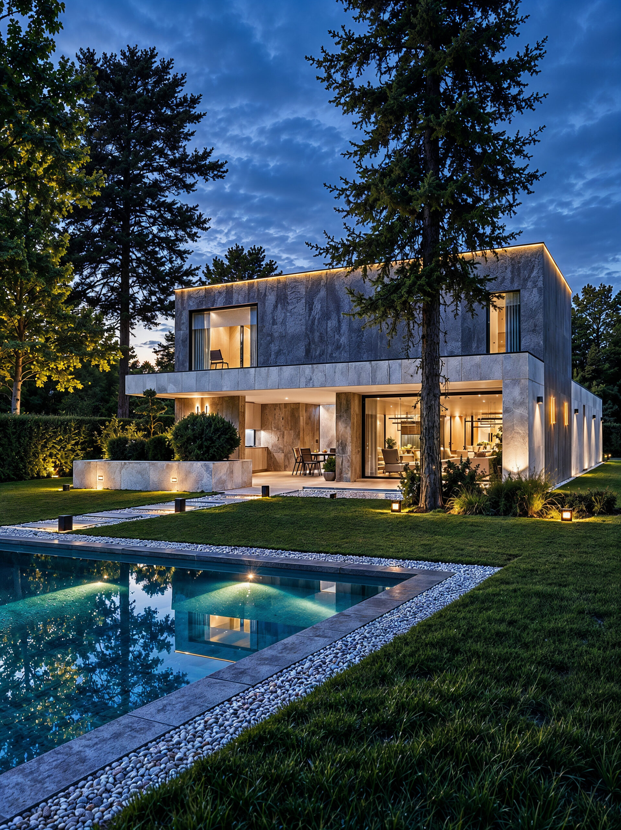
This architectural visualisation series presents a contemporary family home whose character is shaped by clean geometry, expansive glazing and its natural surroundings.
The understated, monolithic façade is balanced by warm interior lighting, dark timber details and lush planting. Living spaces opening onto the garden, the swimming pool and surrounding trees establish a natural connection between architecture and landscape, while evening light emphasises the building’s calm, elegant presence.
The series was created to accurately present the building from multiple angles while developing a cohesive, atmospheric visual narrative. Views of the main façade facing the pool, the garden and the entrance approach together reveal the home’s spatial character and its relationship with the surrounding landscape.
Project type: Contemporary family home
Location: Hungary
Services: Architectural Visualisation · Art Direction