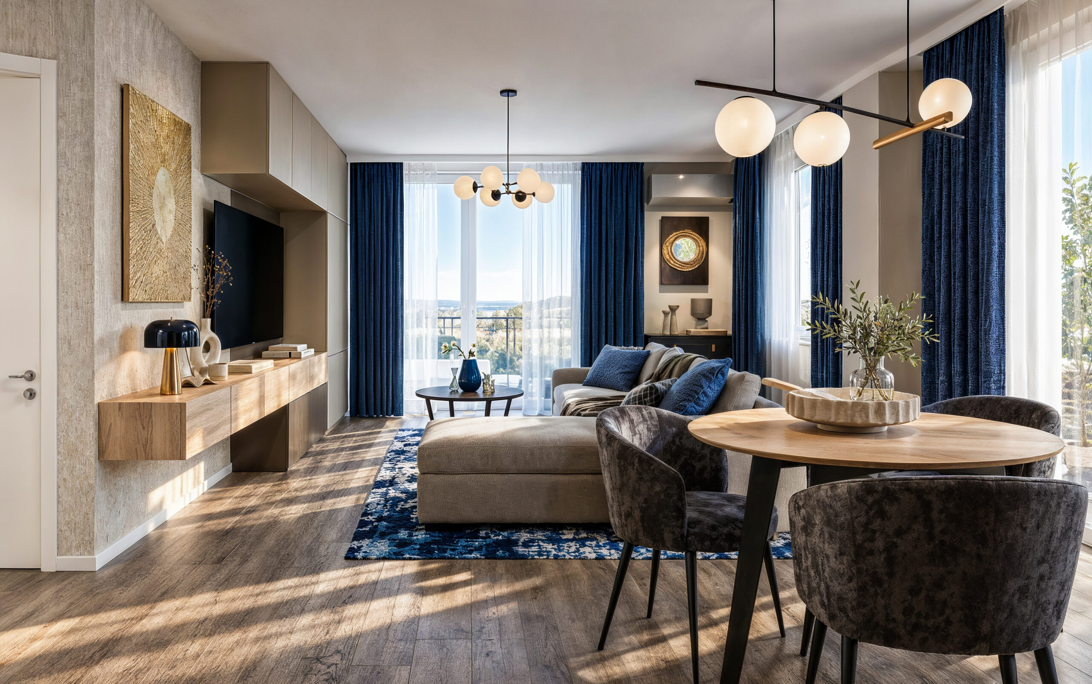
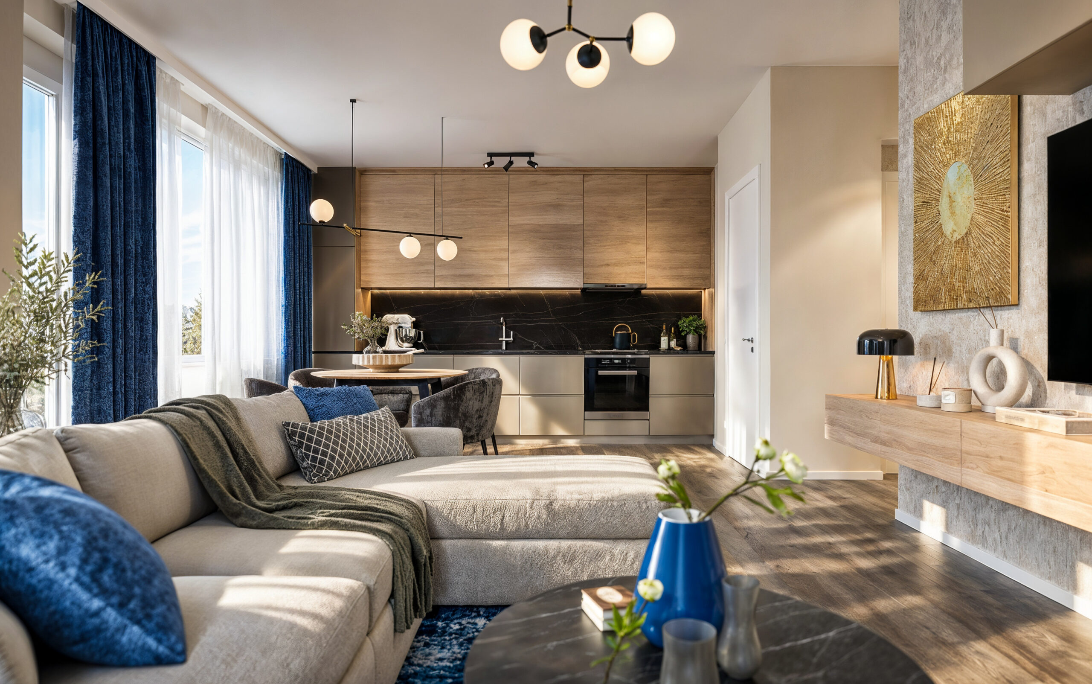
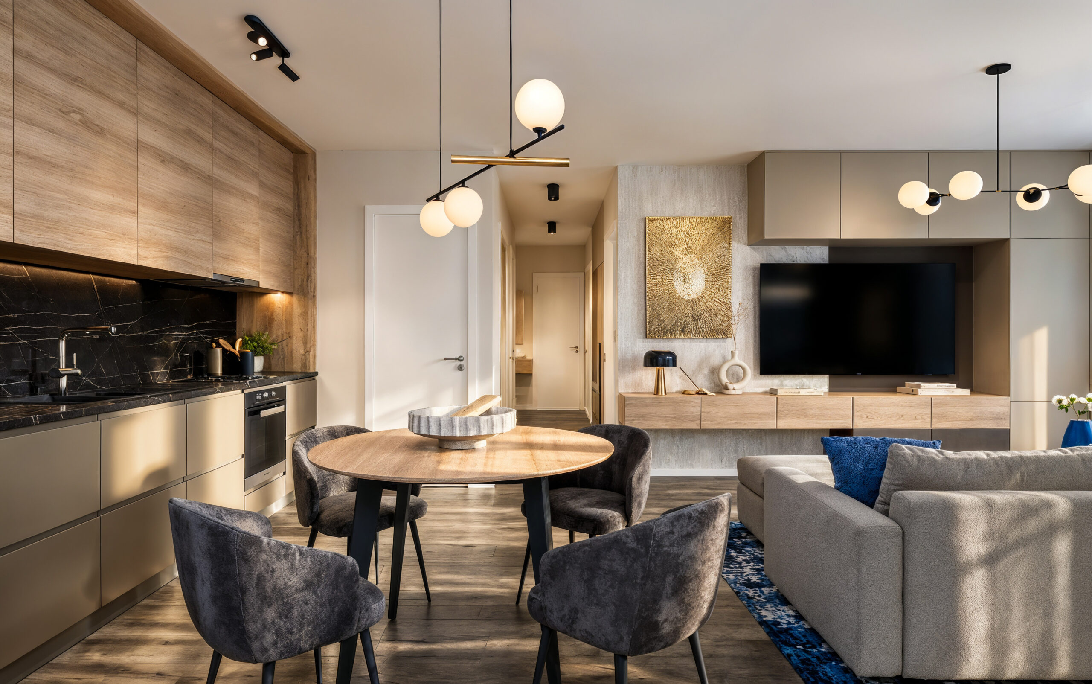
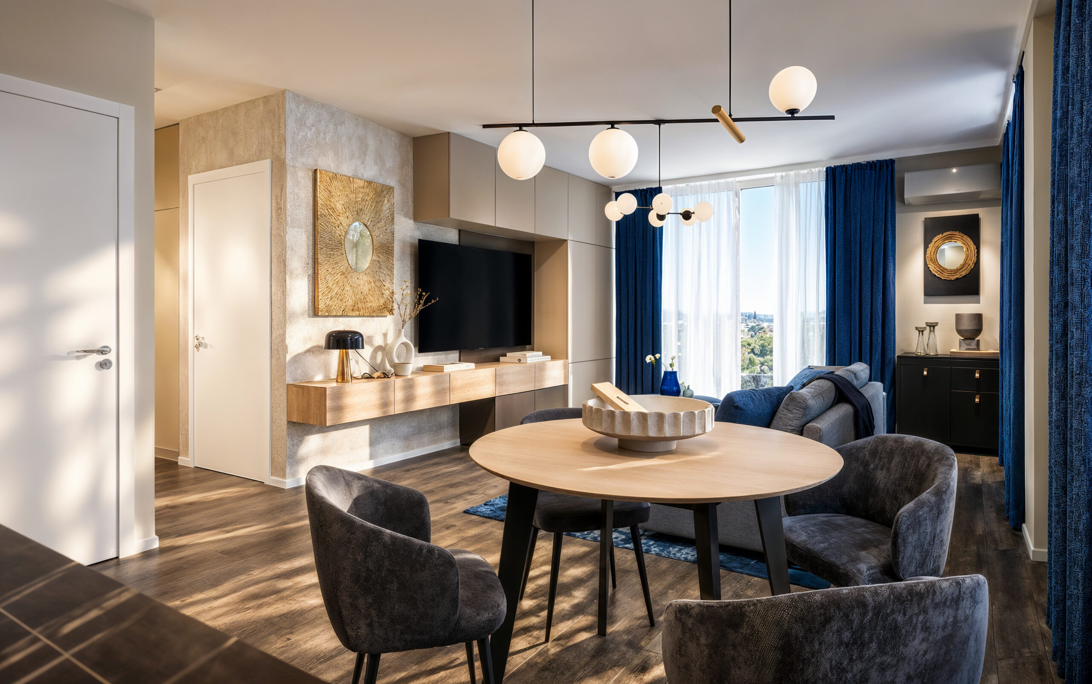
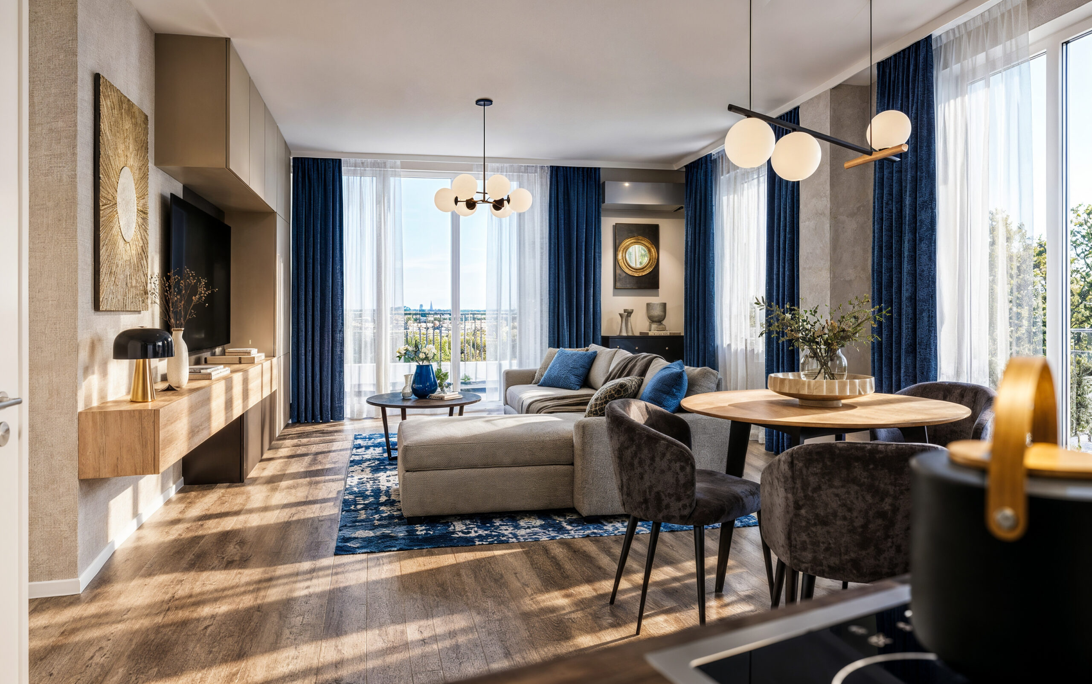
Created for the Balance Garden residential development, this interior visualisation series presents the living spaces of a compact yet spacious-feeling contemporary apartment. The living room, dining area and kitchen form one continuous space, with subtle changes in materials, lighting and furniture arrangements defining each function.
Natural wood surfaces, light neutral tones, deep blue textiles and contrasting dark accents give the interior its distinctive character. Daylight entering through large windows, understated decoration and carefully selected lighting create a welcoming yet elegant atmosphere.
The series was created to clearly convey the apartment’s spatial connections, material palette and liveability, providing imagery that supports property marketing while capturing the atmosphere of the proposed interior.
Project type: Apartment within a residential development – living room, dining area and kitchen
Location: Hungary
Services: Interior Visualisation · Architectural Visualisation
Interior designer: Anita Tóth