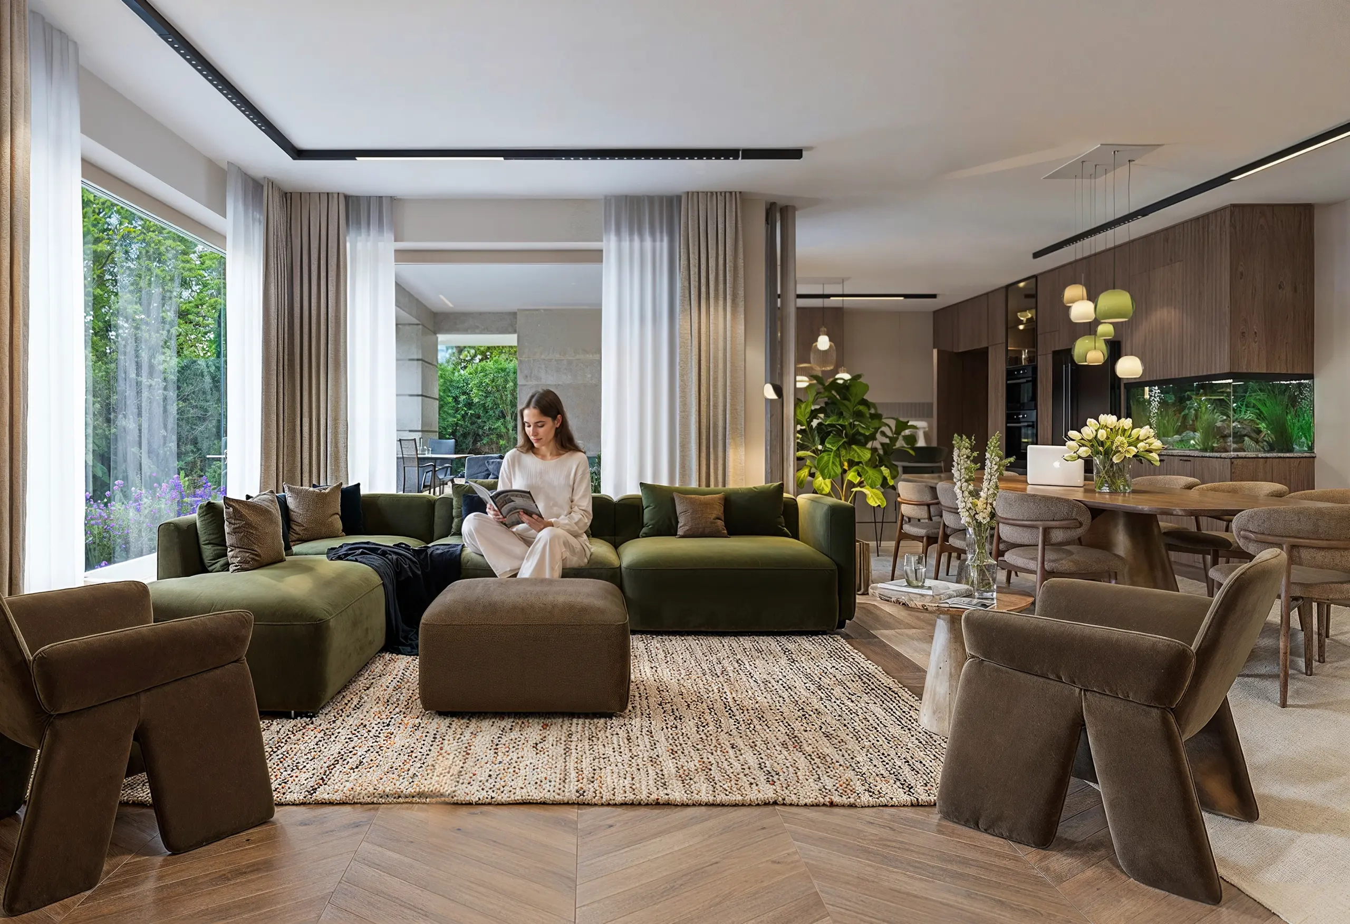
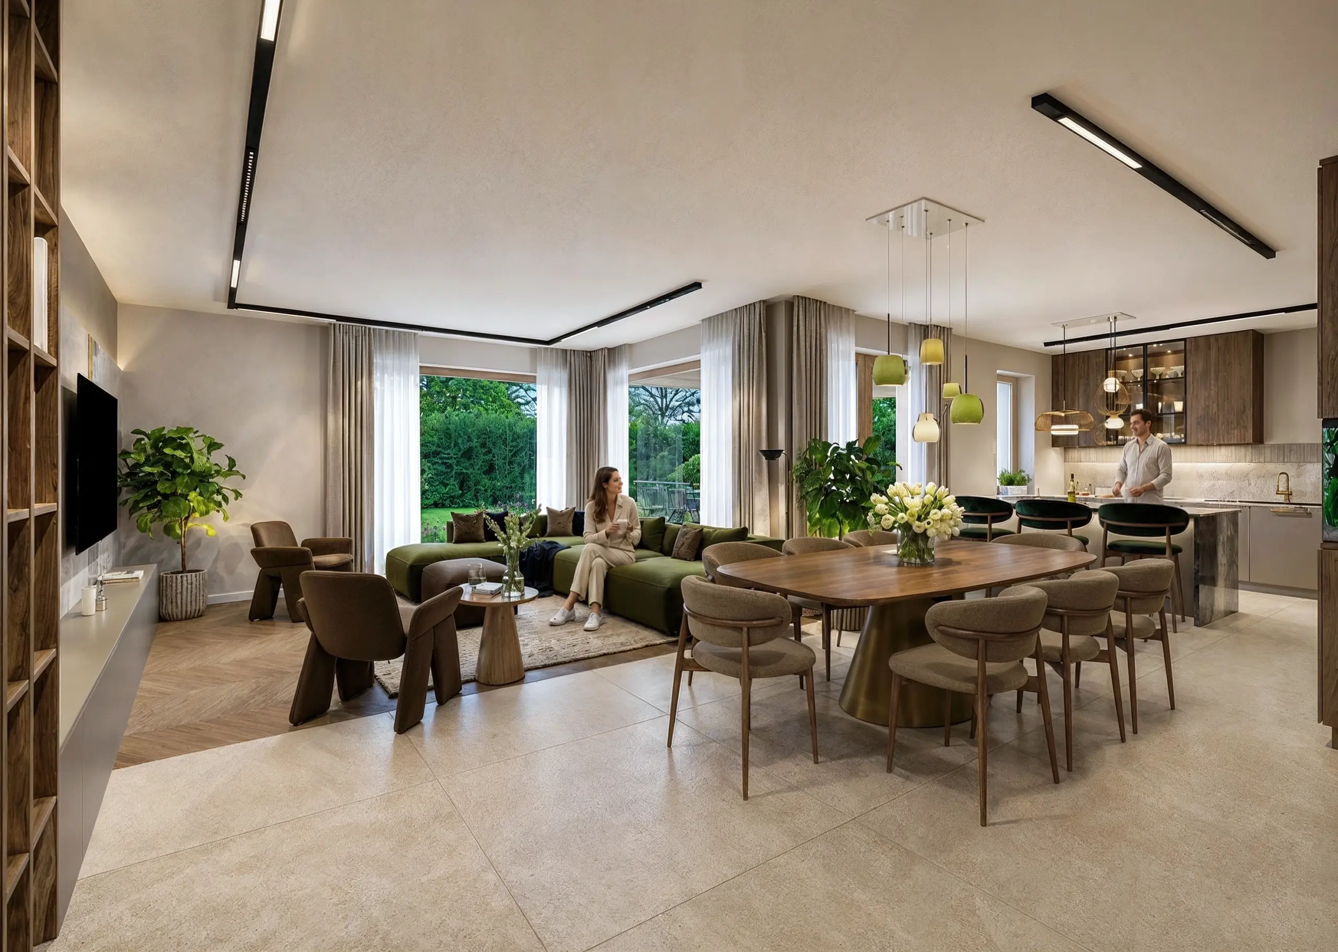
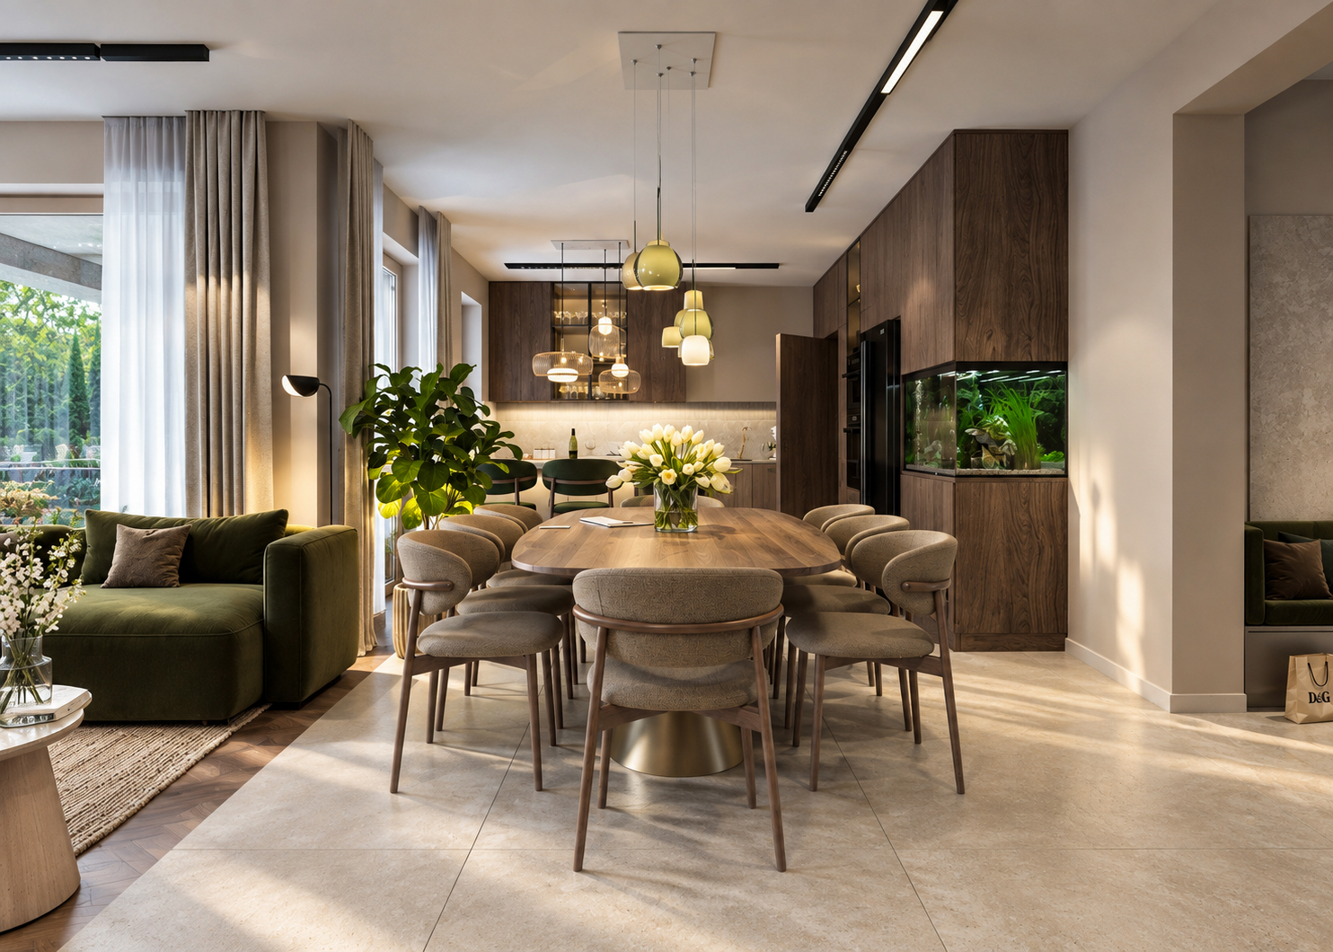
This interior visualisation series presents a spacious, contemporary family living space, where the living room, dining area and kitchen form a cohesive whole while retaining clearly defined functions.
The interior’s character is shaped by a balance of light stone surfaces, warm-toned herringbone parquet, dark wood-veneer kitchen cabinetry and muted green accents. Natural light entering through large windows, rich textures and subtly integrated lighting create a calm, welcoming atmosphere.
The series was created to clearly convey the spatial relationships between the different living areas and accurately present the interior design concept, while capturing the atmosphere of a natural, liveable home.
Project type: Premium family living space – living room, dining area and kitchen
Location: Hungary
Services: Interior Visualisation · Art Direction
Interior designer: János Szakály