

Premium Living Room & Kitchen Interior Visualisation
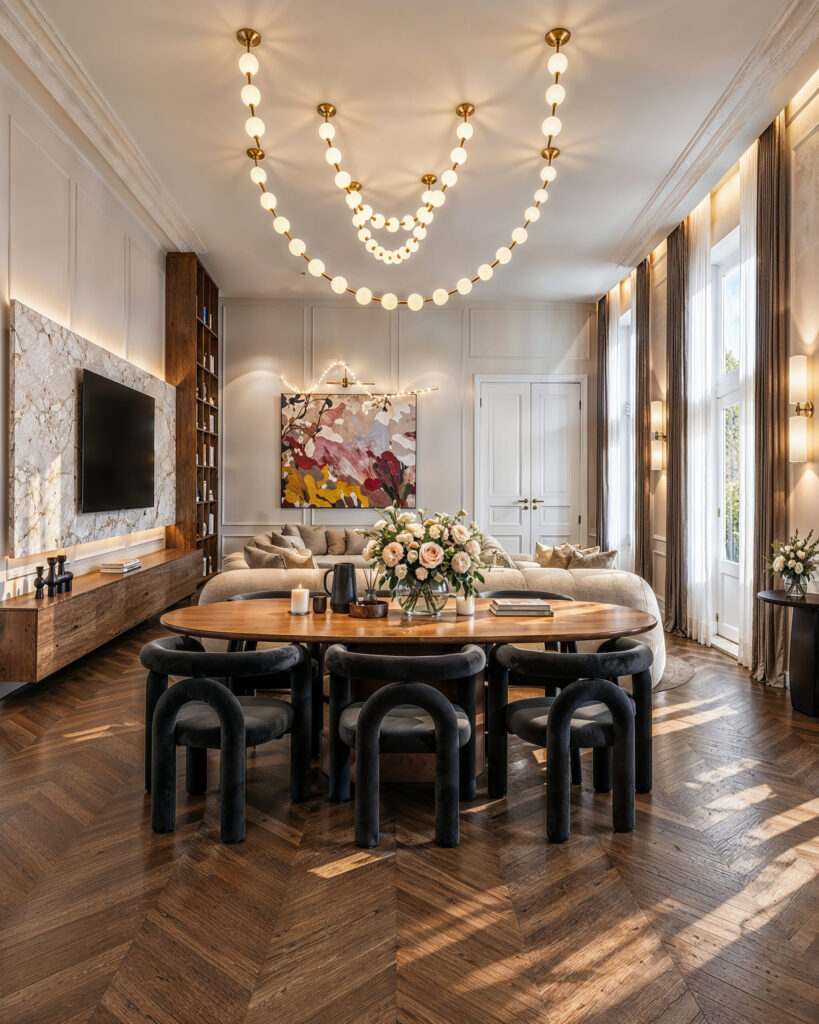
This interior visualisation series presents an elegant and generous living space where the living room, dining area and kitchen are designed as one coherent and harmonious environment. The concept is centred around natural light, a restrained colour palette and a carefully balanced material selection. Dark herringbone flooring, light stone surfaces, warm timber, soft textiles and […]
Garden Sauna – Product Visualisation in a Winter Setting
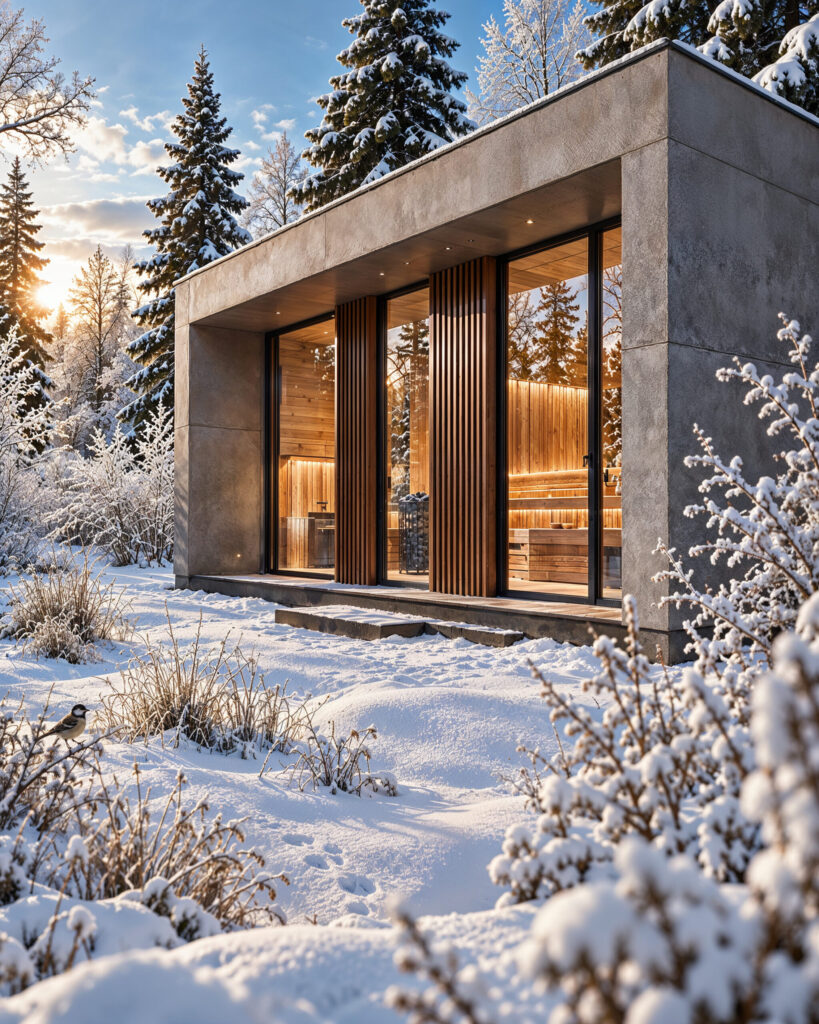
Simonwellness
Tribe Hotel – Contemporary Boutique Hotel Room Visualisation
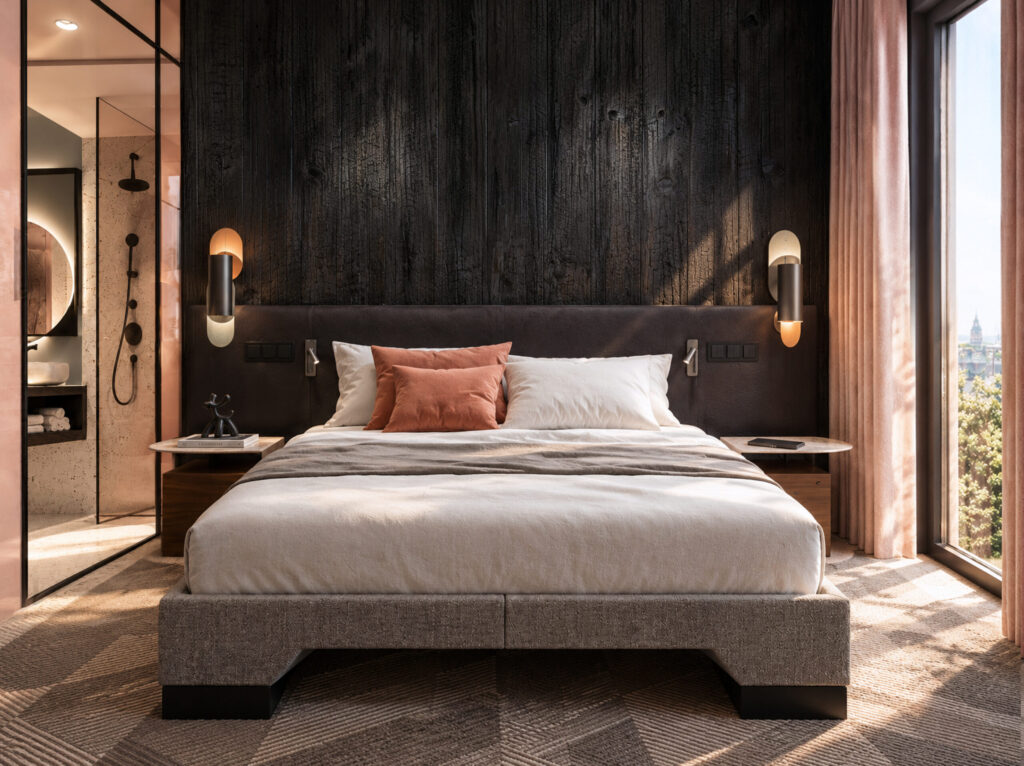
This hotel room visualisation was created for the Kroki Tribe Hotel, presenting a distinctive contemporary interior where dark surfaces, warm timber tones and restrained terracotta accents create a refined yet welcoming atmosphere. The visual focus of the room is defined by a deep-toned, highly textured feature wall and the upholstered bed positioned in front of […]
Modern Minimalist Luxury – Contemporary Family Living Space
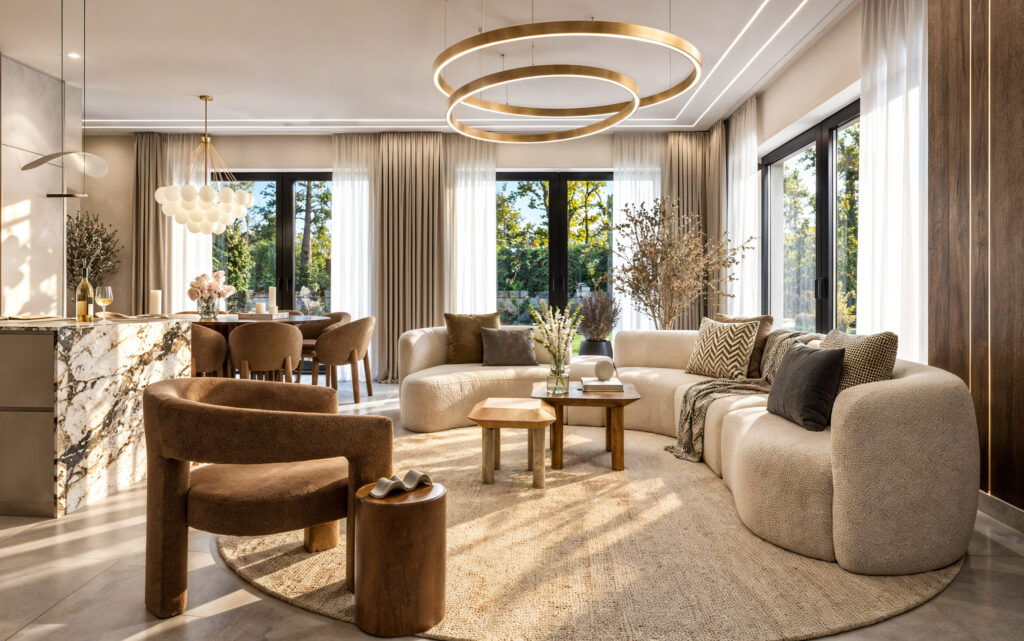
This project presents the interior visualisation of a spacious contemporary family living area, where the living room, dining area and kitchen form one continuous yet clearly articulated space. The character of the interior is defined by the balance of natural oak surfaces, light stone finishes, soft beige and earthy textiles, and expressive marble elements. Generous […]
Panoramic Luxury Villa – Interiors Connected to Nature
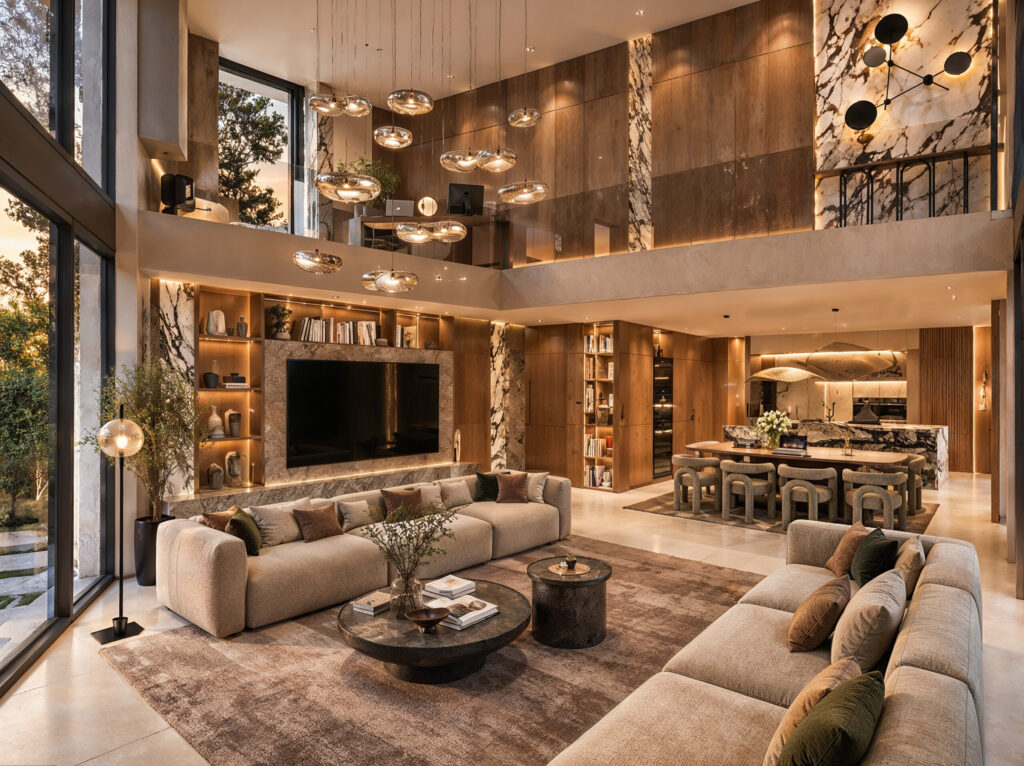
This visualisation series for an expansive villa interior focuses on generous proportions, natural light and a refined material palette. The double-height living room, open-plan kitchen and dining area, and sculptural staircase form a cohesive composition, complemented by warm wood finishes, elegant stone surfaces and carefully layered ambient lighting. A defining feature of the interior concept […]
Premium Outdoor Sauna – Product and Lifestyle Visualisation
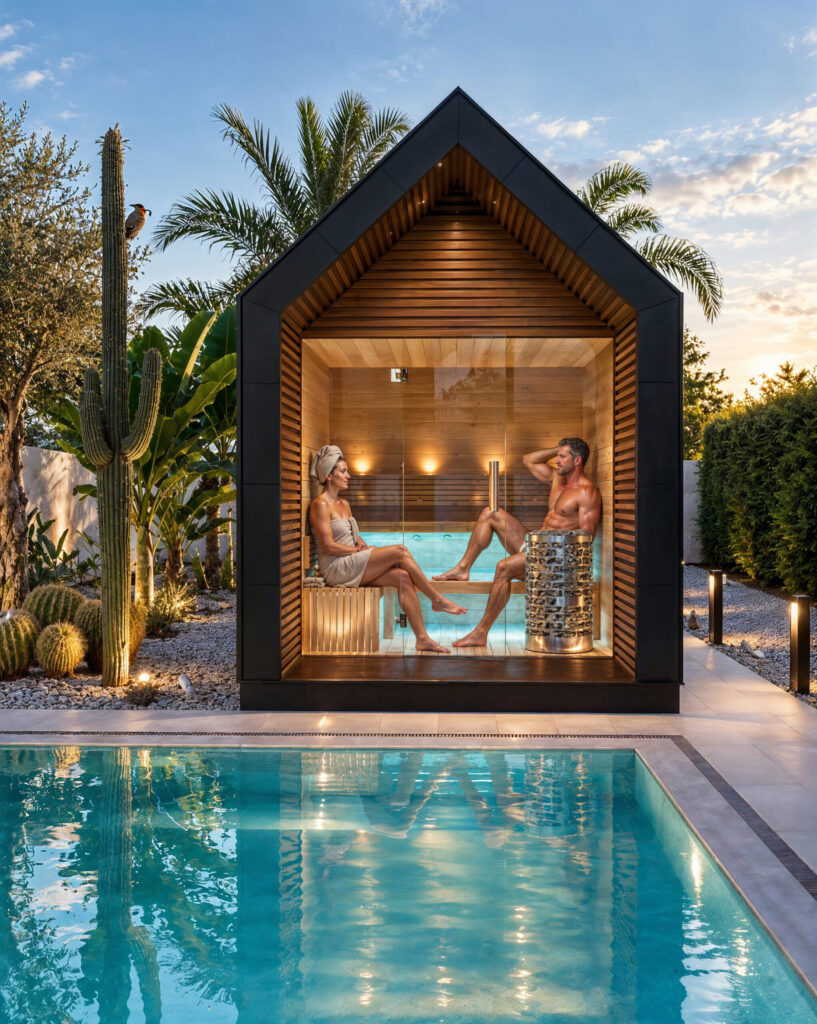
A premium product visualisation series presenting a contemporary outdoor sauna as part of a complete, refined wellness setting. The distinctive pitched-roof form, deep black exterior cladding, warm timber accents and expansive glazed façade give the sauna a strong architectural identity. Inside, natural timber surfaces and subtly integrated lighting create a striking contrast with the dark […]
Contemporary Family House – Exterior Visualisation
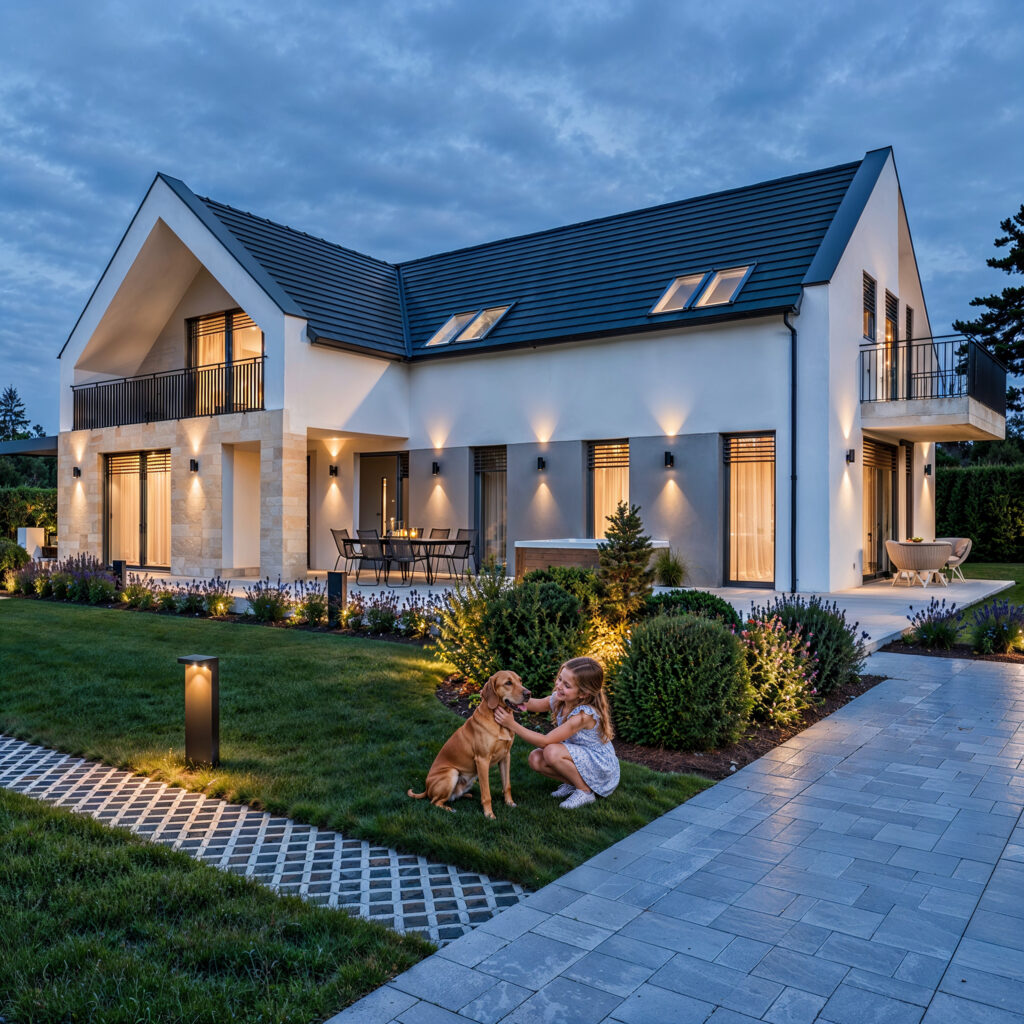
This architectural visualisation series presents a contemporary family house where clean forms and natural materials come together within a calm and timeless residential setting. The visual concept is centred around the building’s distinctive pitched-roof volume, light façade surfaces, natural stone finishes and contrasting dark architectural details. The carefully designed garden and outdoor living areas are […]
Lake Balaton Holiday Home – Architectural Visualisation
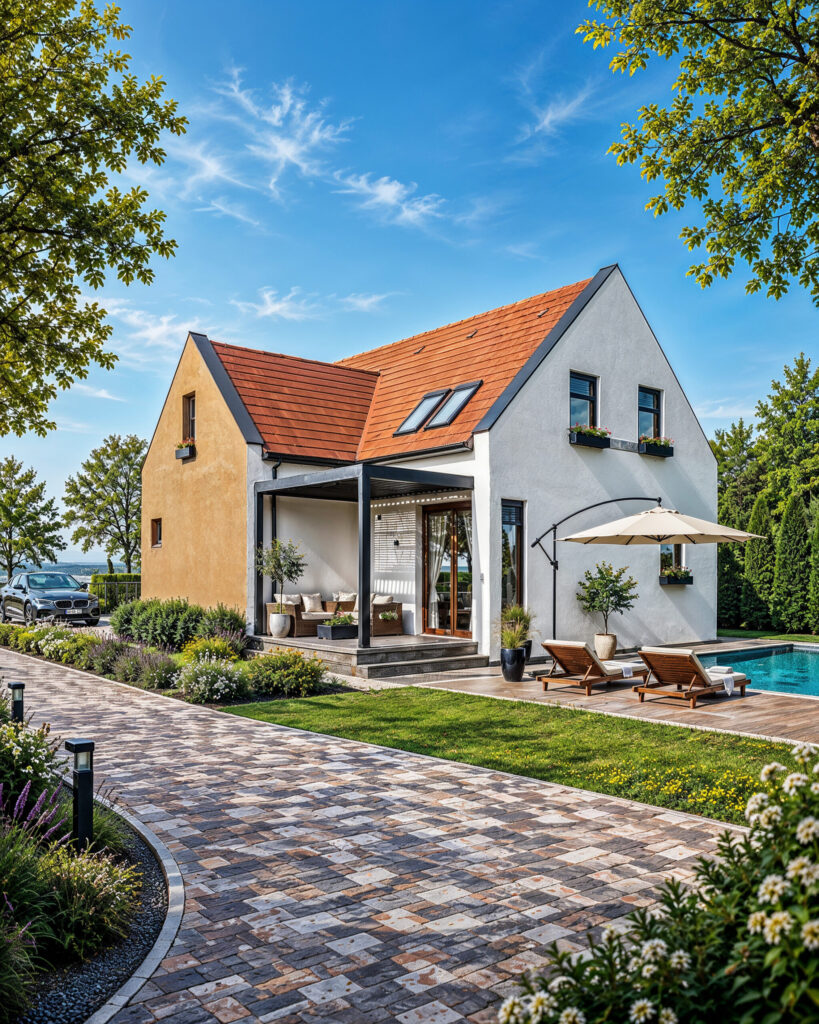
This architectural visualisation series presents a contemporary holiday home planned near Lake Balaton, where a traditional pitched-roof form and understated modern details establish a natural connection with the surrounding landscape. Light render, warm-toned façade finishes, red roof tiles and a covered terrace opening onto the garden define the building’s character. Carefully arranged planting, a swimming […]
Contemporary Romance – Bespoke Bedroom Visualisation
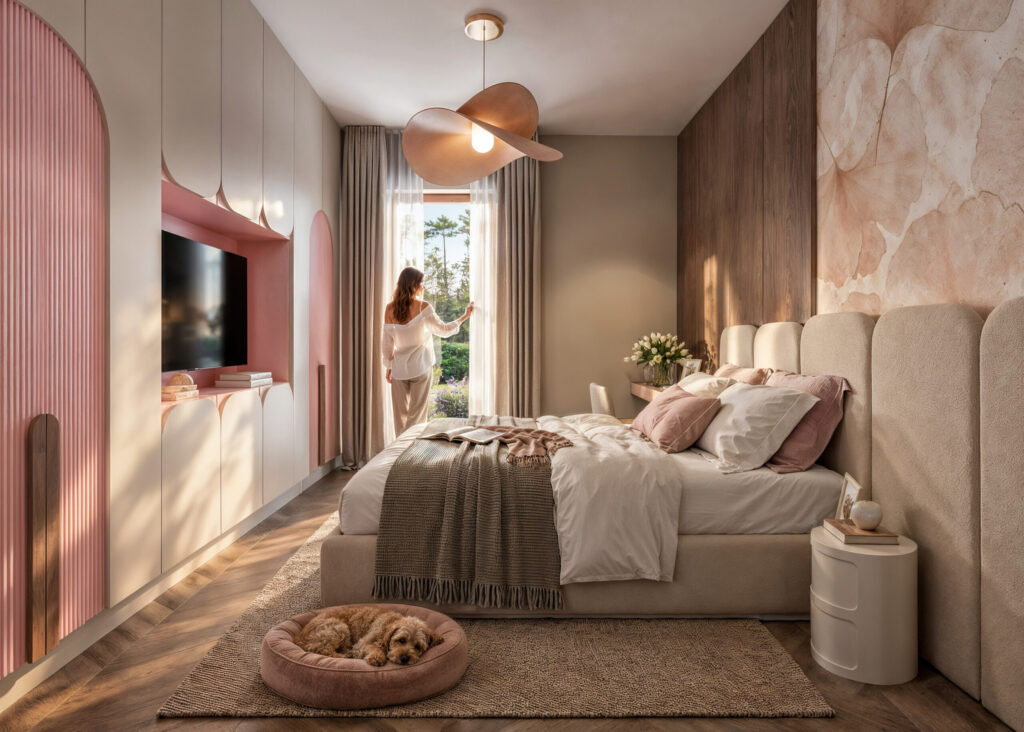
This interior visualisation presents a refined contemporary bedroom where soft romantic details, bespoke joinery and warm natural materials come together in a balanced and elegant composition. The character of the space is defined by powdery pink, beige and taupe tones, warm timber surfaces and a large-scale botanical wallpaper with a delicate decorative presence. A custom […]
Natural Elegance – Contemporary Family Living Space
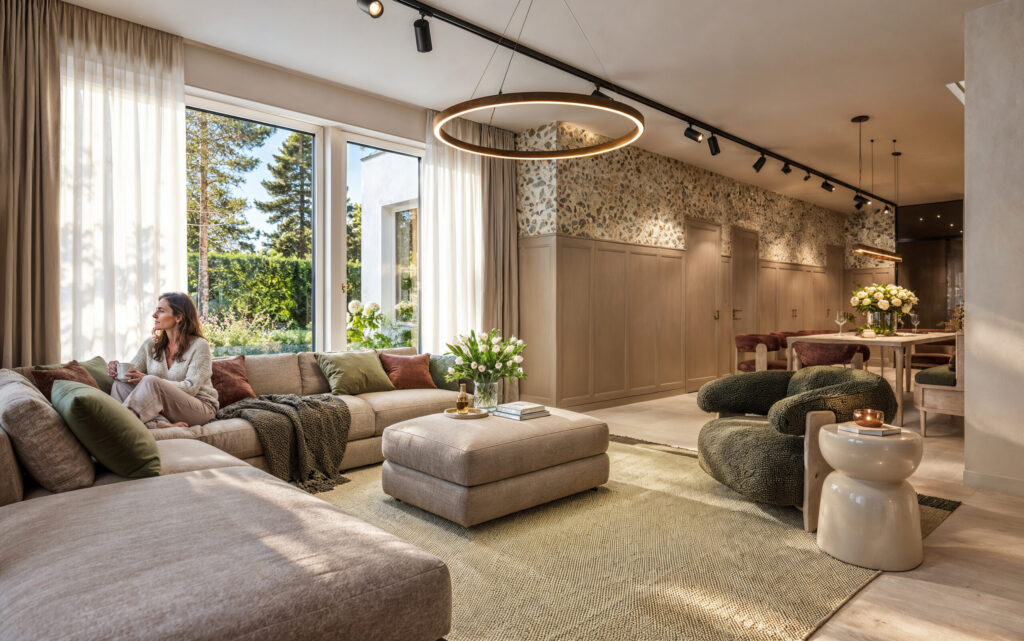
This interior visualisation series presents a spacious open-plan family living area where the living room, dining space and kitchen form one coherent yet clearly structured environment. The character of the interior is defined by warm earth tones, light timber surfaces, beige and sand-coloured textiles, and subtle green accents. A fireplace anchors the living area, while […]