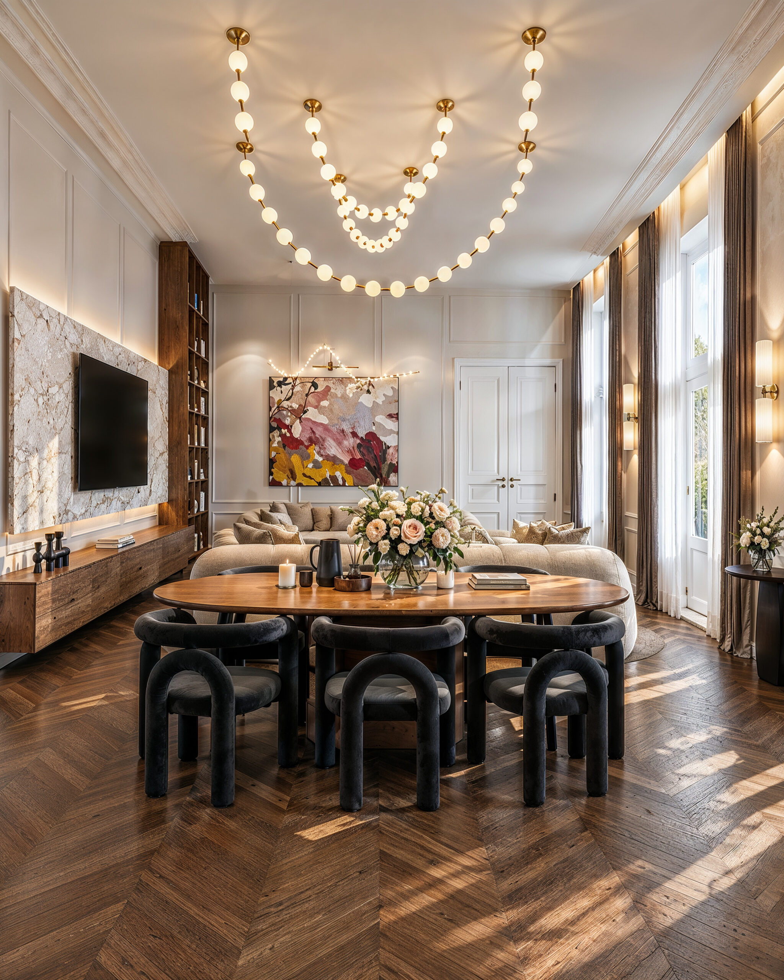
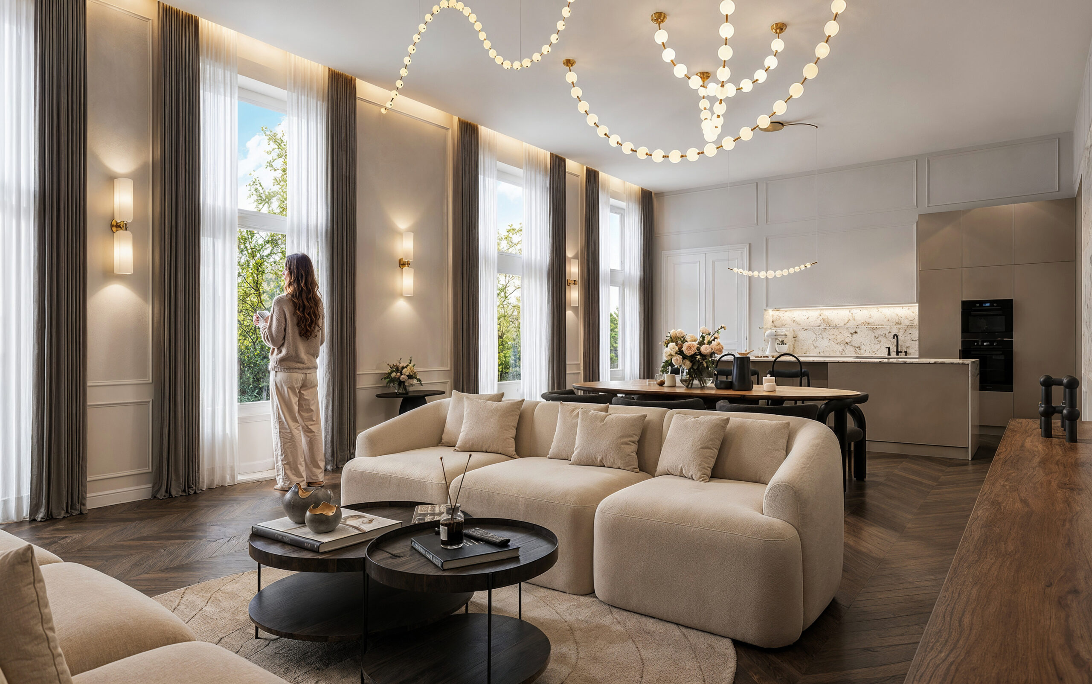
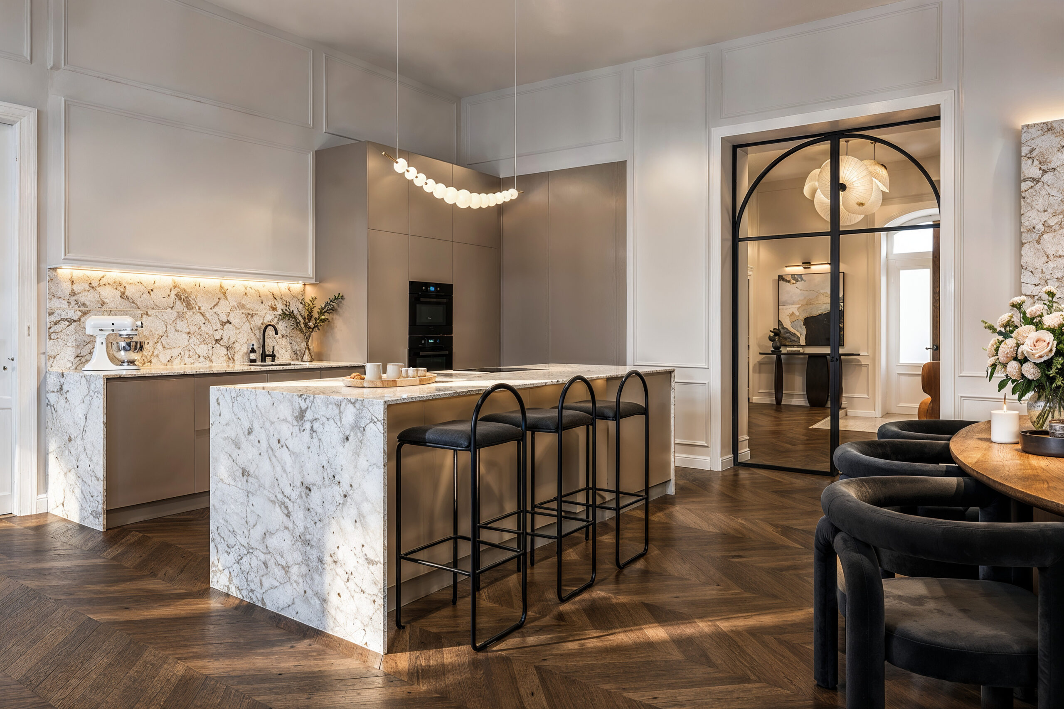
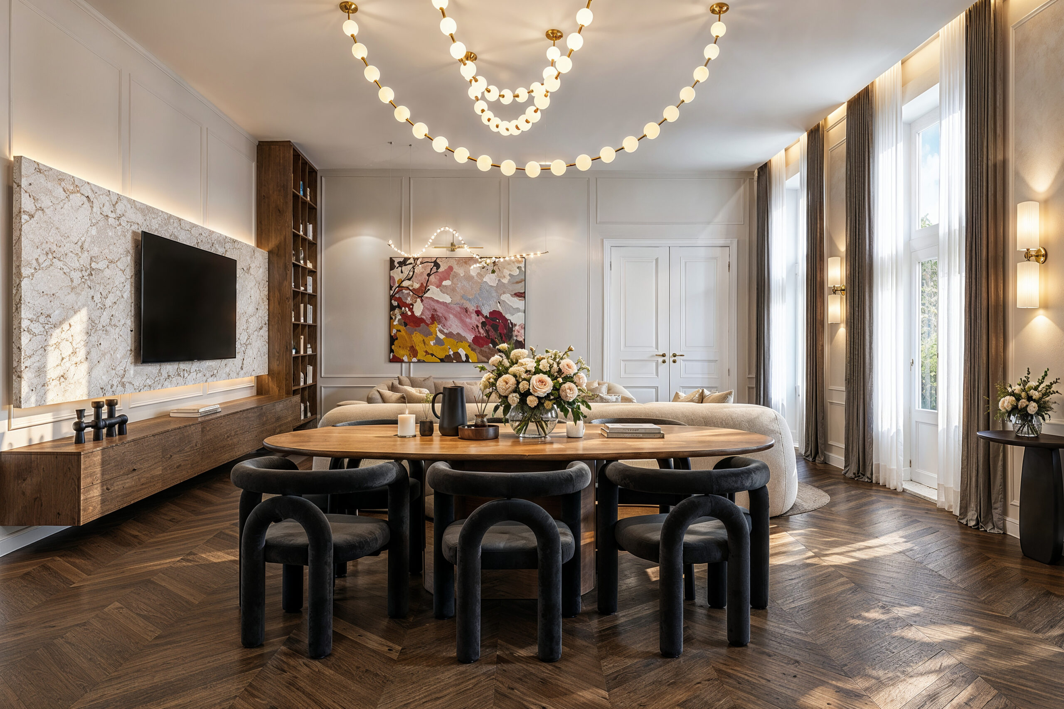
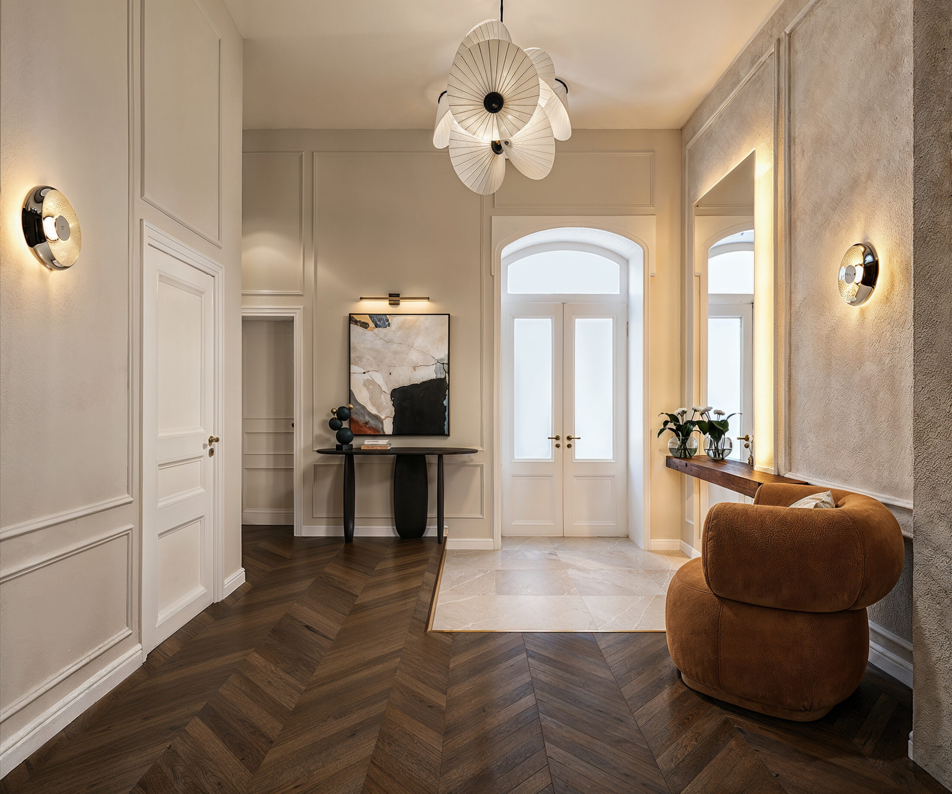
This interior visualisation series presents an elegant and generous living space where the living room, dining area and kitchen are designed as one coherent and harmonious environment.
The concept is centred around natural light, a restrained colour palette and a carefully balanced material selection. Dark herringbone flooring, light stone surfaces, warm timber, soft textiles and sculptural lighting elements come together to create a contemporary yet timeless atmosphere.
The visualisations were created not only to present the interior design solutions with precision, but also to communicate the proportions of the space, its lighting conditions and its calm, premium residential character.
Project type: Premium Living Space – Living Room, Dining Area & Kitchen
Location: Budapest, Hungary
Services: Interior Visualisation · Art Direction
Interior Designer: Krisztina Kováts