

Deep Tones – Emerald Green & Walnut in a Luxury Bedroom
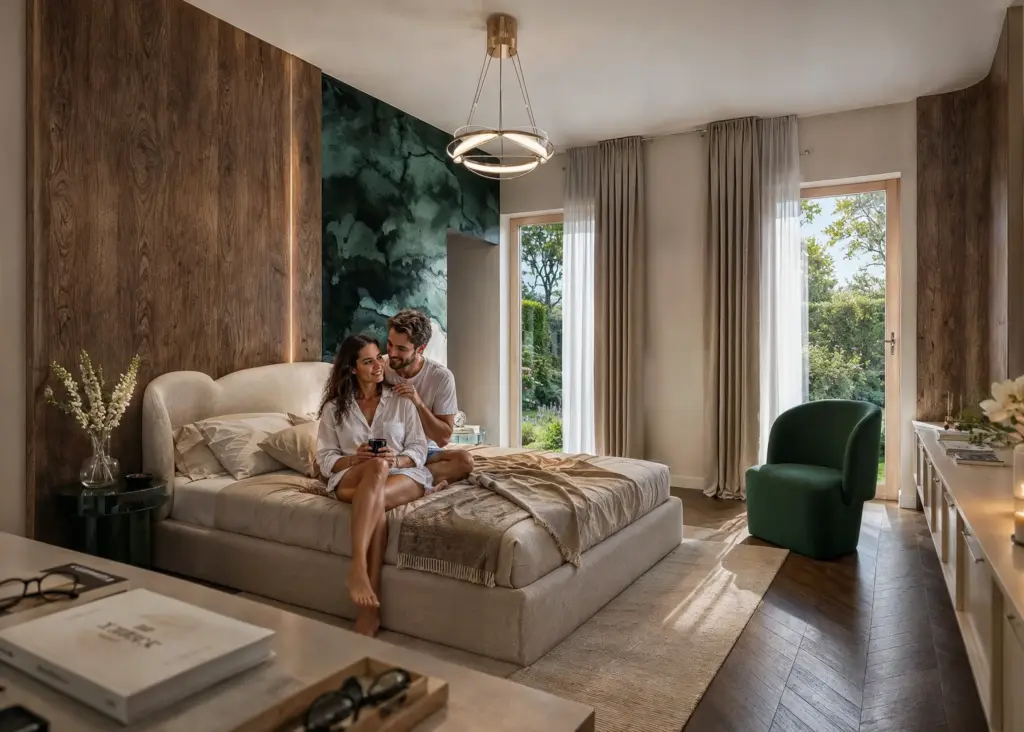
This interior visualisation series presents a distinctive master bedroom where deep walnut surfaces, emerald-green accents and soft natural textiles create an intimate and calm atmosphere. A defining element of the concept is the contrast between the walnut wall treatment behind the bed and the organic deep-green artistic surface. Restrained beige tones, herringbone flooring and subtly […]
Contemporary Hotel Room – Compact Space, Distinctive Materiality
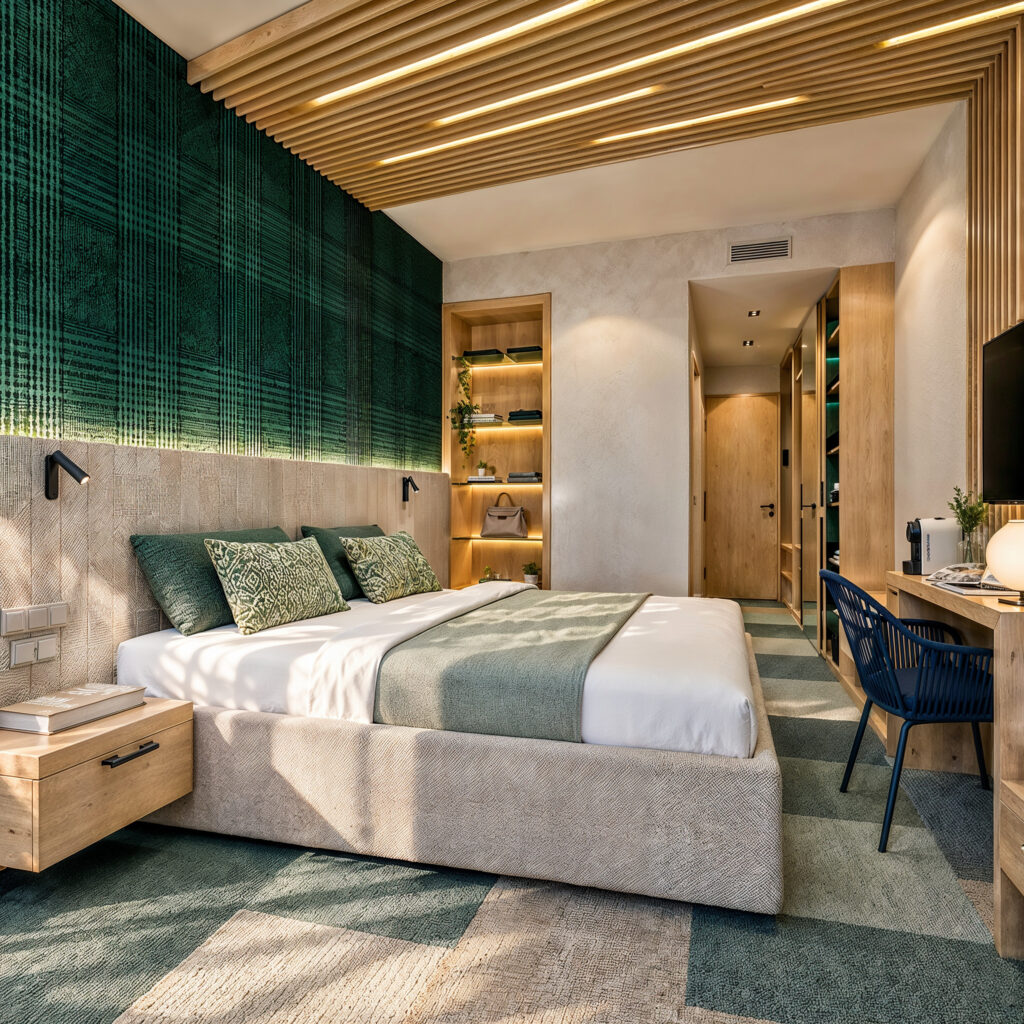
This interior visualisation presents a contemporary hotel room where the sleeping area, storage, workspace and bathroom are organised into a compact yet cohesive interior. The character of the space is defined by the balance of deep emerald-green surfaces, light timber finishes, warm-toned ceiling slats and restrained grey-beige textiles. Subtly integrated lighting, built-in furniture and geometric […]
Erzsébet 108 – Residential Development Visualisation
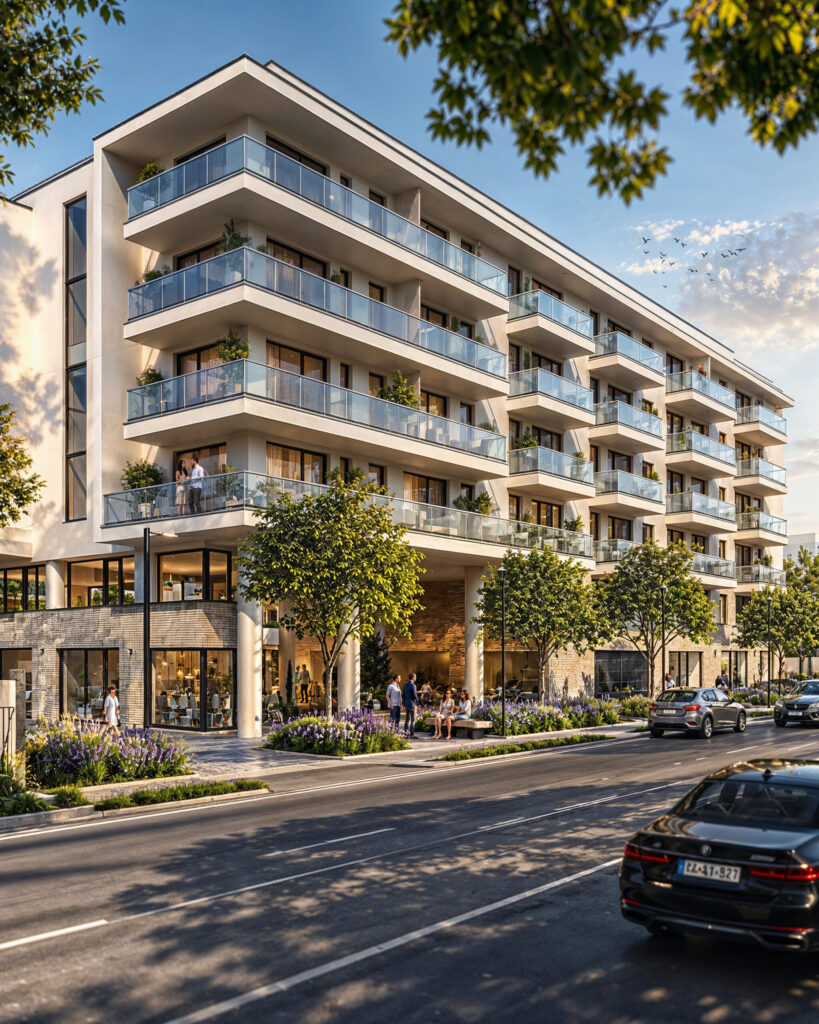
This architectural visualisation series was created for the marketing and real estate communication of the Erzsébet 108 residential development in Budapest. The aim of the project was not only to present the building massing and façade design with precision, but also to communicate the urban character and everyday usability of the development. Light façade surfaces, […]
M-Acryl Bathtub – Premium Bathroom Product Visualisation
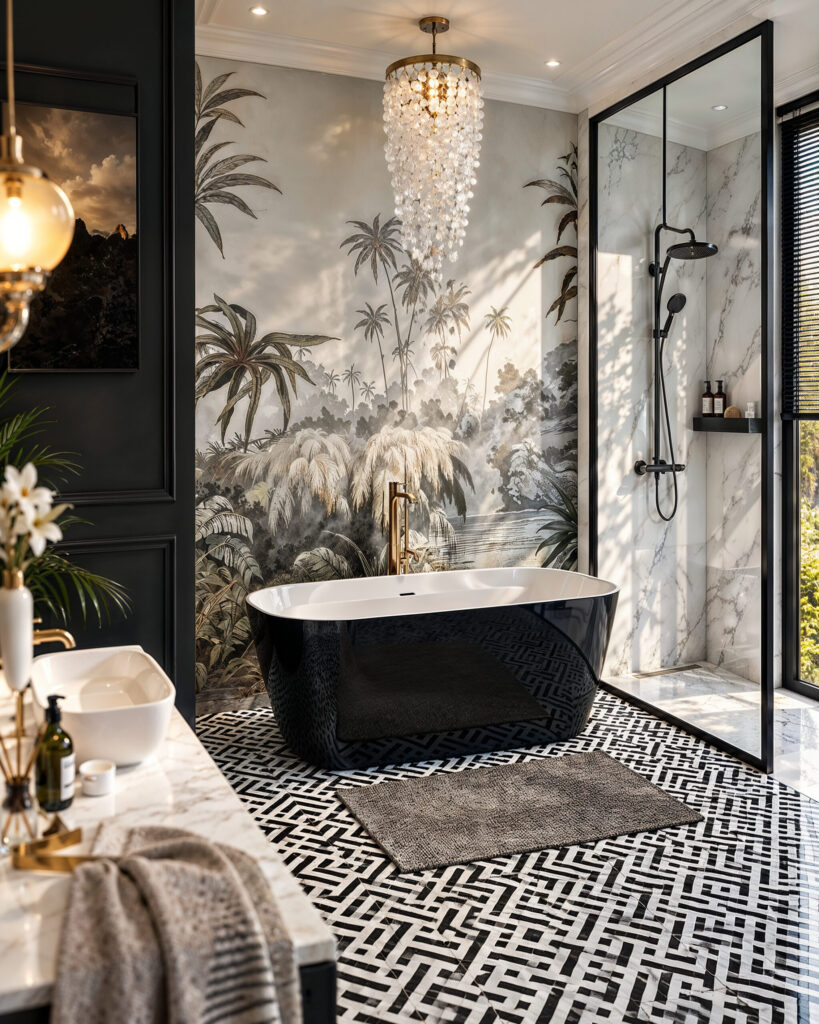
This product visualisation series presents a premium freestanding M-Acryl bathtub as an integral part of a complete and distinctive bathroom environment rather than as an isolated product. The interior is built around a strong black-and-white contrast, where deep black wall panels, light marble surfaces, natural timber, graphic flooring and warm metallic details create an elegant […]
Creative Space – Premium Kids’ Room with Bespoke Built-In Furniture
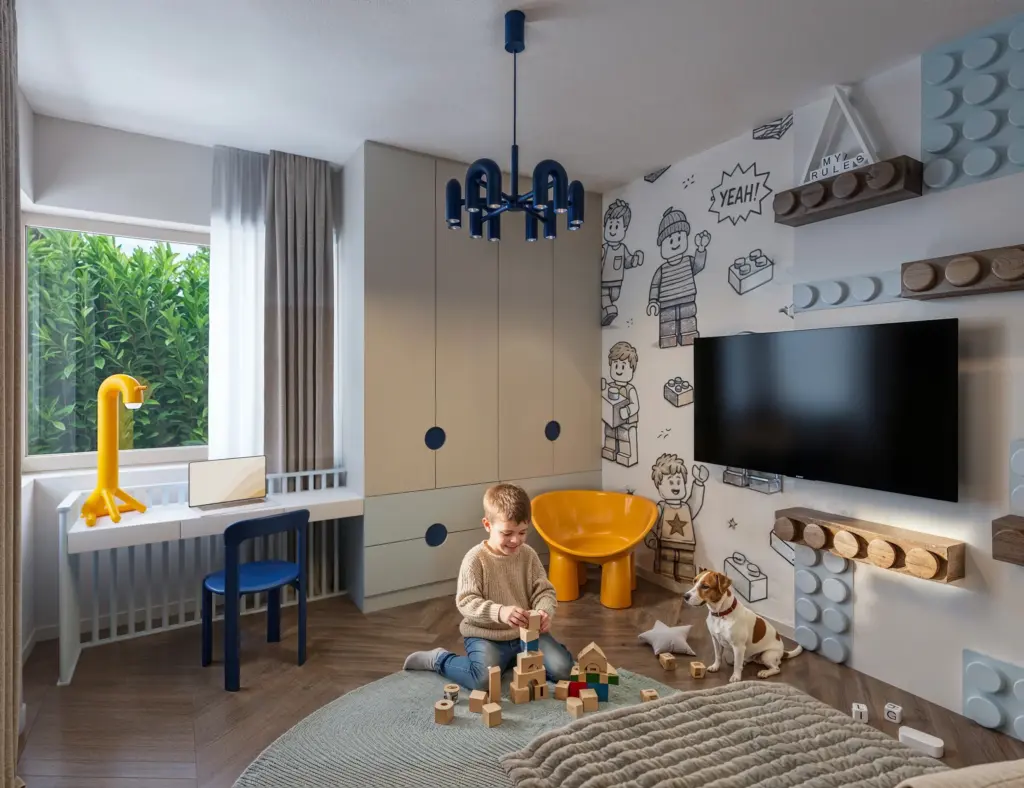
This interior visualisation series presents a playful yet refined children’s room where bespoke built-in furniture, distinctive blue accents and natural timber surfaces create a cohesive and welcoming environment. Key elements of the interior include a full-height wardrobe system, a custom desk designed beneath the window, and a bespoke bed and media wall composition. A restrained […]
Shading Pergola – Premium Outdoor Product Visualisation
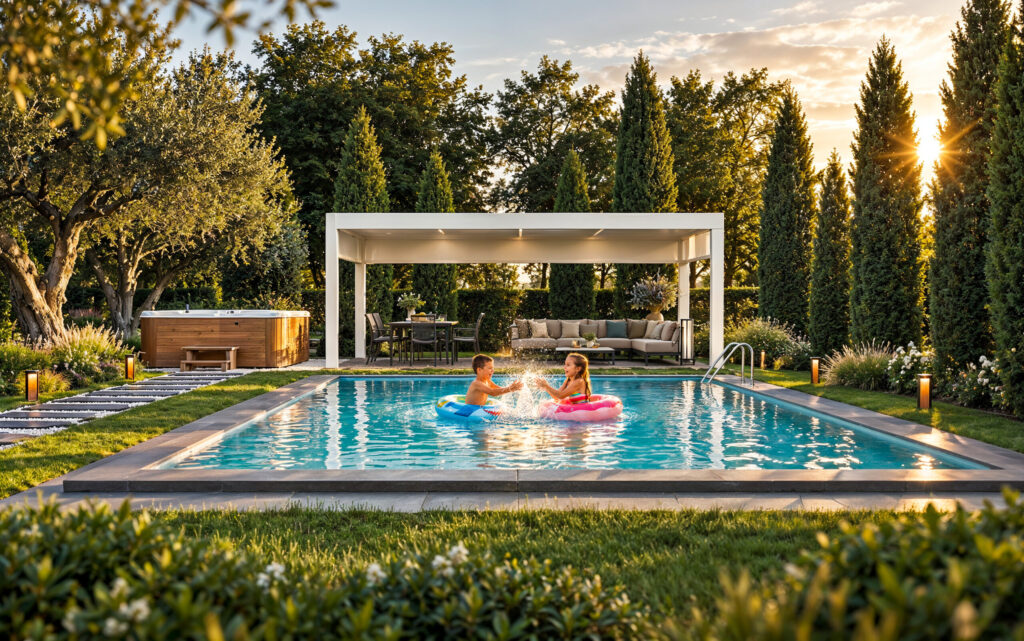
This project presents a contemporary pergola system through premium product visualisation. The series captures the product’s form and structural details while showing how it becomes an integral part of a thoughtfully designed outdoor living space. Understated architecture, natural materials, carefully arranged planting and controlled lighting create an atmosphere that highlights the product’s character and conveys […]
Elegant Bathroom with City View – Interior & Product Visualisation
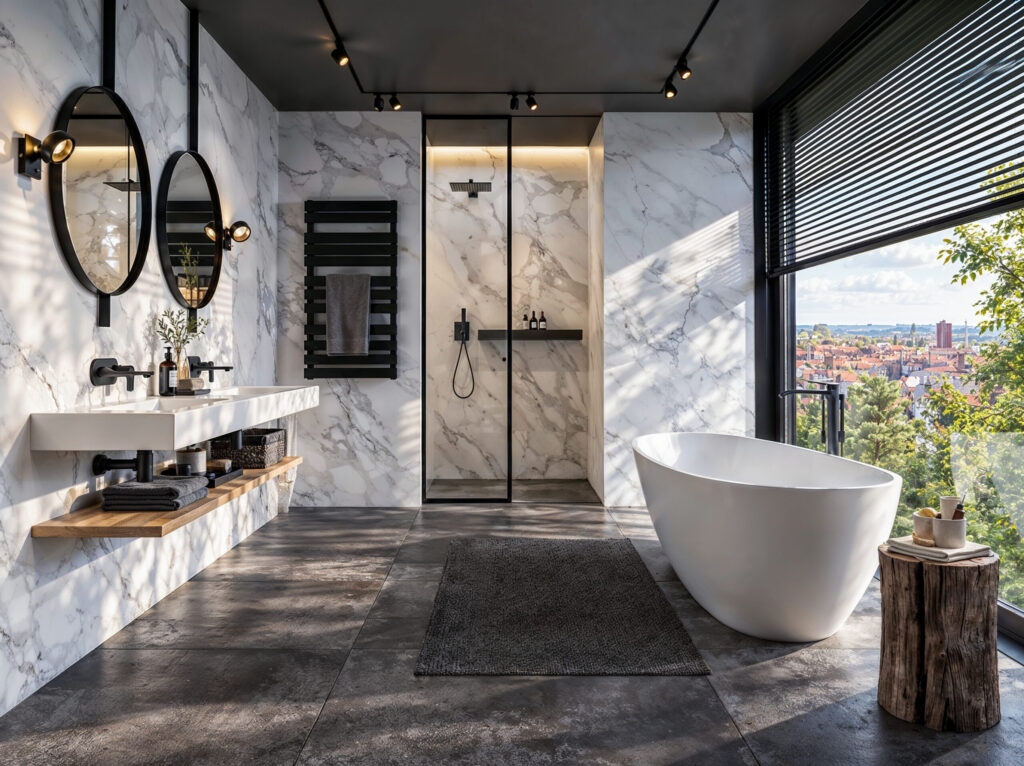
This project presents a modern premium bathroom where clean forms, natural light and a carefully balanced material palette create a refined and contemporary atmosphere. White marble surfaces, black sanitary elements and warm timber details work together to give the interior an elegant and cohesive character. One of the key focal points is the freestanding bathtub […]
HUN4 Residential Development – Architectural Visualisation
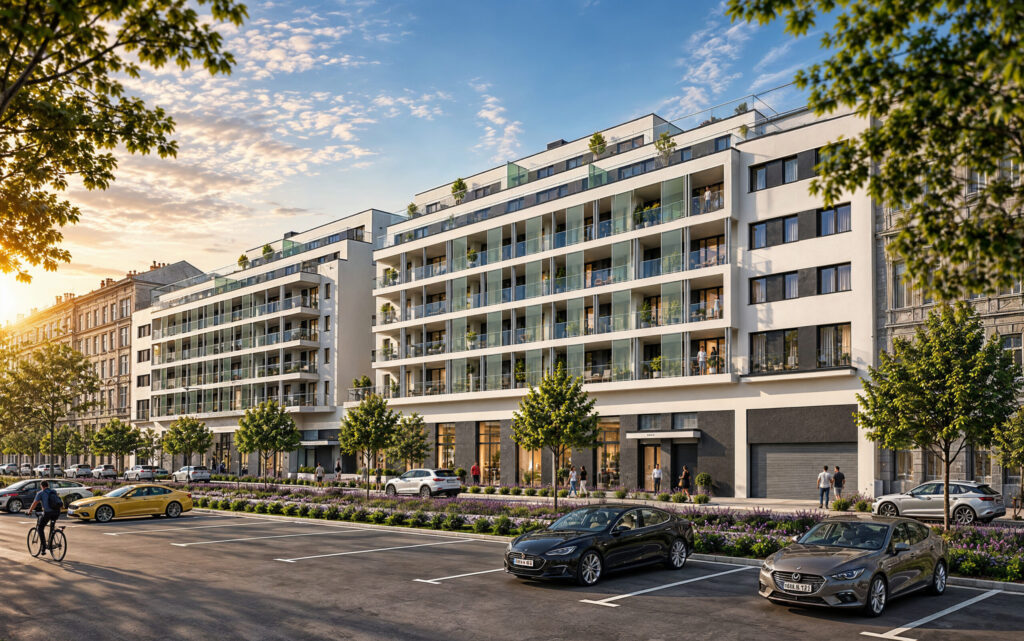
This architectural visualisation series was created for the HUN4 Residential Development, presenting both the architectural character of the large-scale urban project and the quality of its everyday living environment. The aim of the imagery was not only to communicate the building volumes and façade solutions with precision, but also to show how the development functions […]
Premium Residential Interior Visualisation
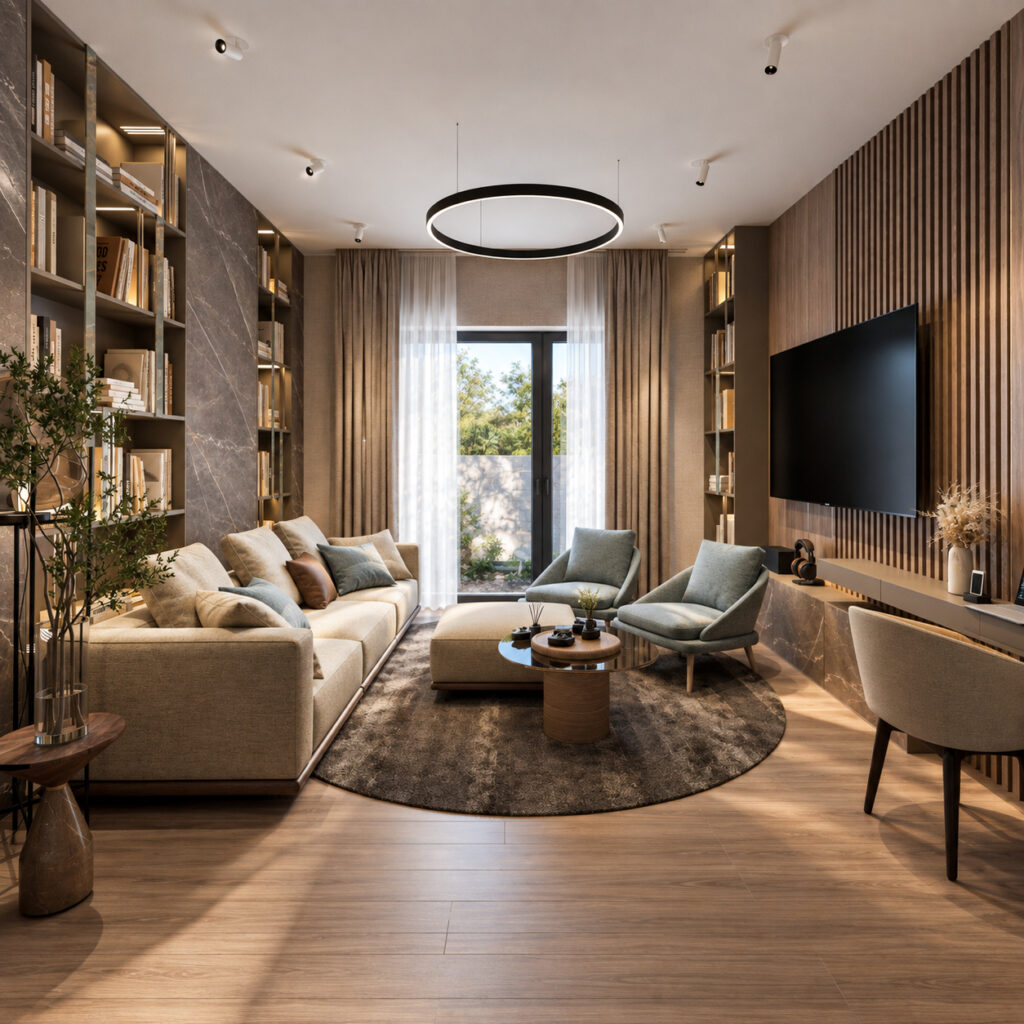
This project presents a contemporary premium residential interior through a series of photorealistic visualisations. The concept is built around natural light, a warm neutral colour palette and carefully layered materials, combining soft textiles, refined timber surfaces, stone-inspired finishes and subtle metallic details. The visual series focuses on selected areas of the home, including an intimate […]