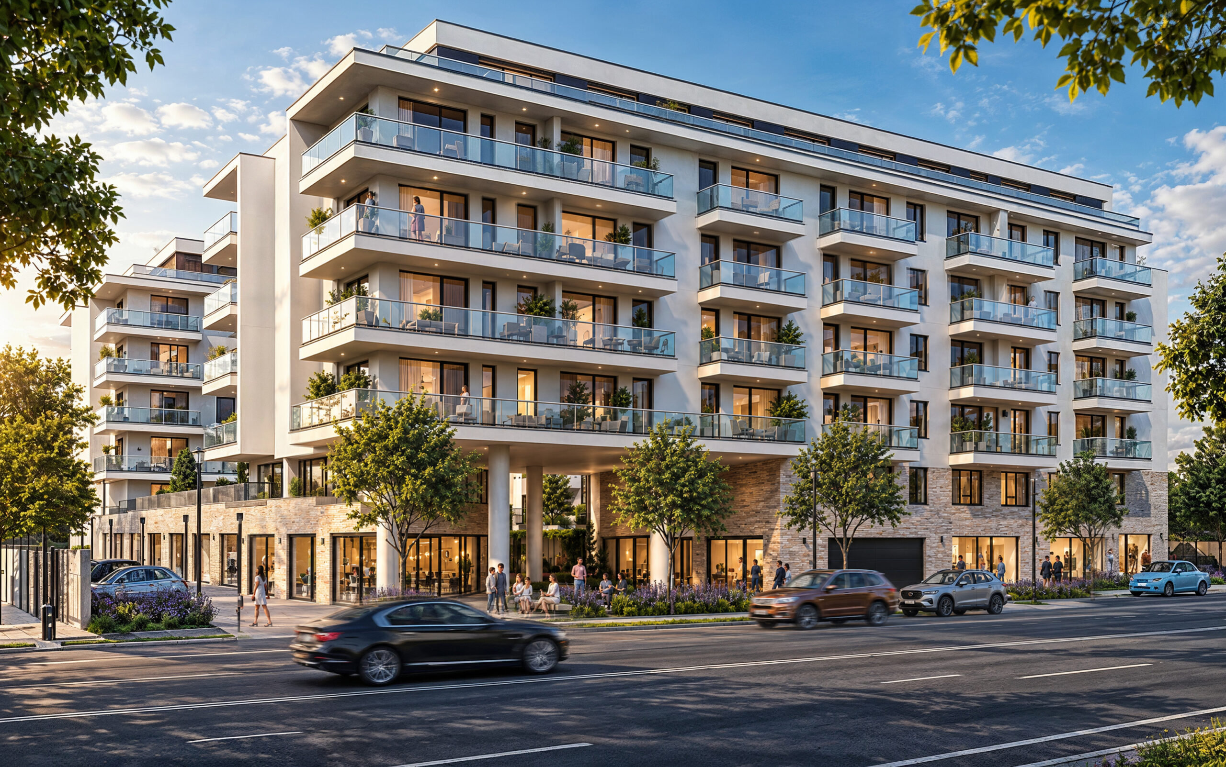
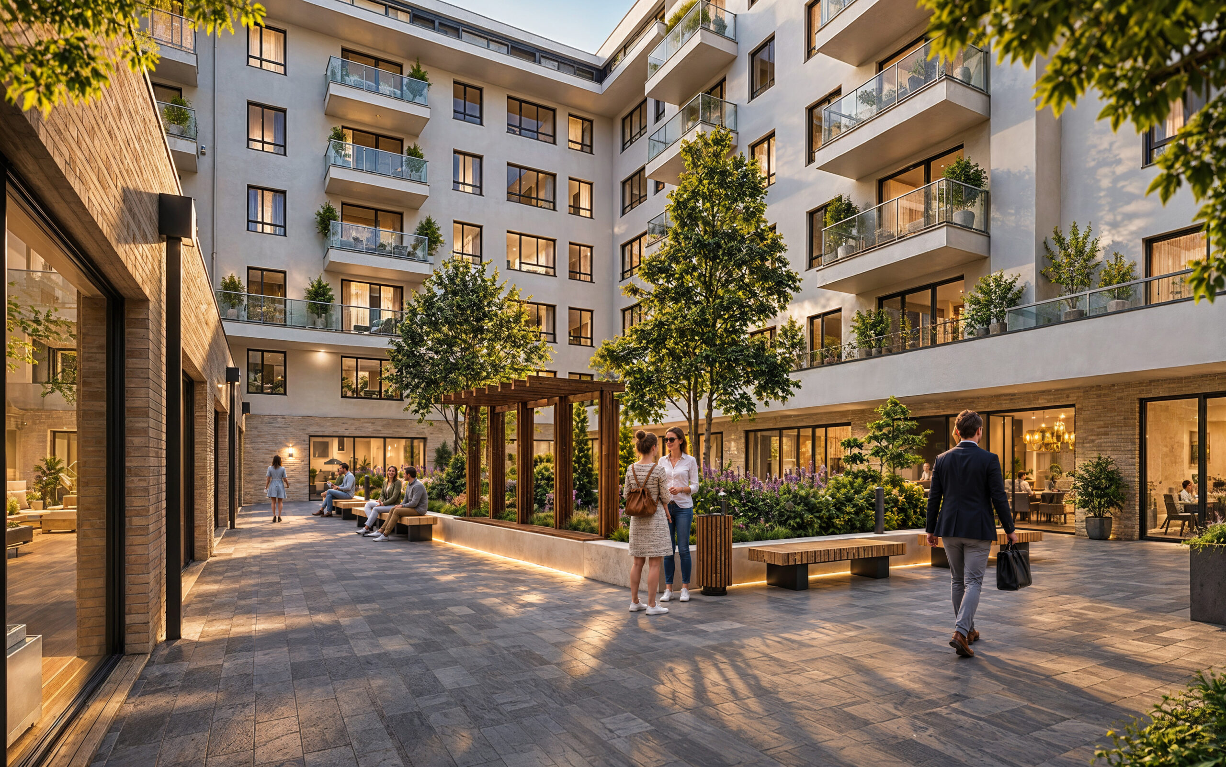
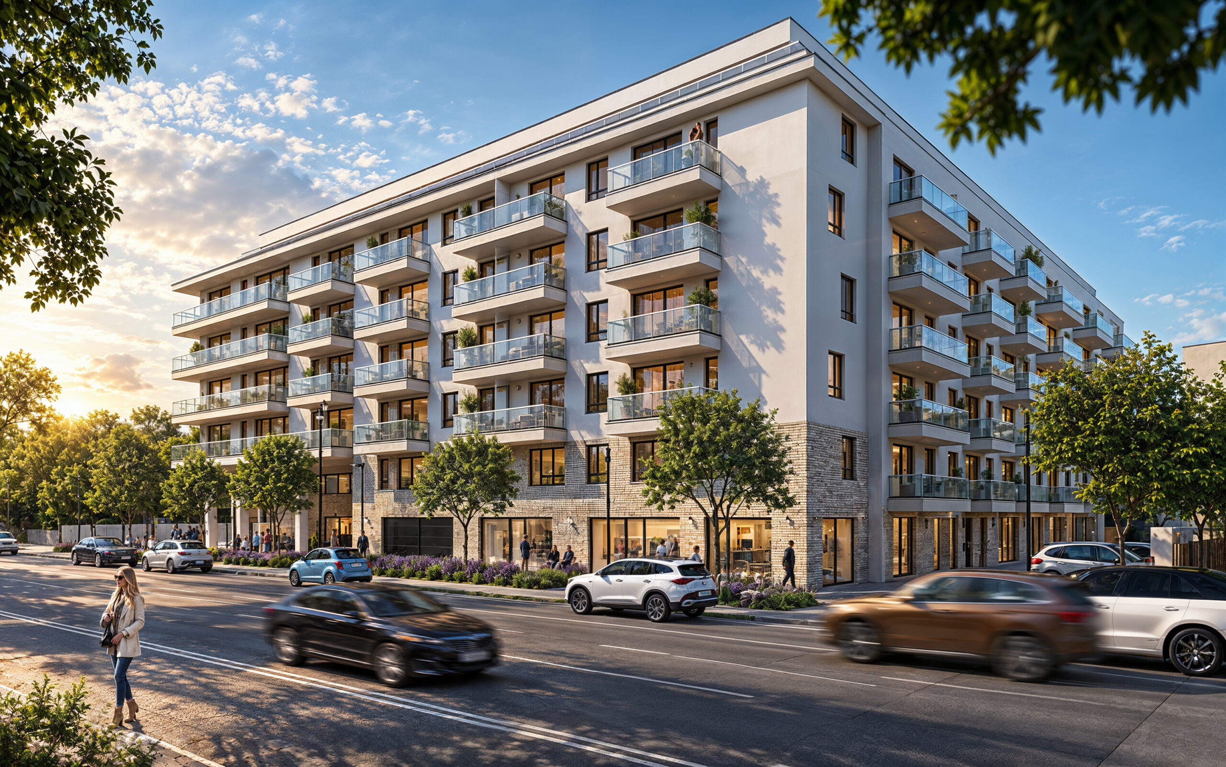
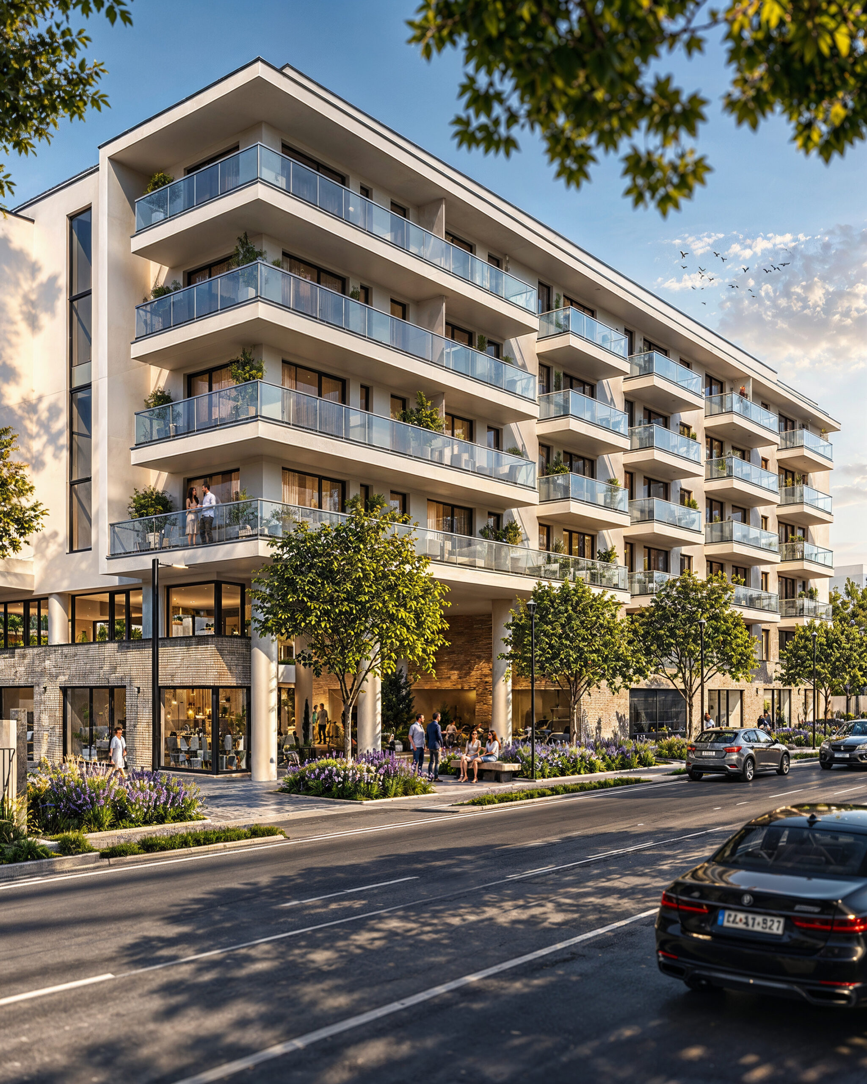
This architectural visualisation series was created for the marketing and real estate communication of the Erzsébet 108 residential development in Budapest.
The aim of the project was not only to present the building massing and façade design with precision, but also to communicate the urban character and everyday usability of the development. Light façade surfaces, generous glazing, ground-floor retail units and the carefully composed surrounding environment together create the image of a contemporary and liveable residential building.
In addition to the exterior views, the inner courtyard was also given an important role, allowing prospective buyers to understand not only the architecture itself, but also the lifestyle, shared spaces and human-scale environment connected to the project.
The visualisations combine accurate architectural presentation with natural lighting, subtle urban activity and restrained lifestyle elements, supporting both the architectural communication and the sales positioning of the development.
Project type: Urban Residential Development / Real Estate Development
Location: Budapest, Hungary
Services: Architectural Visualisation · Real Estate Marketing Visualisation · Art Direction