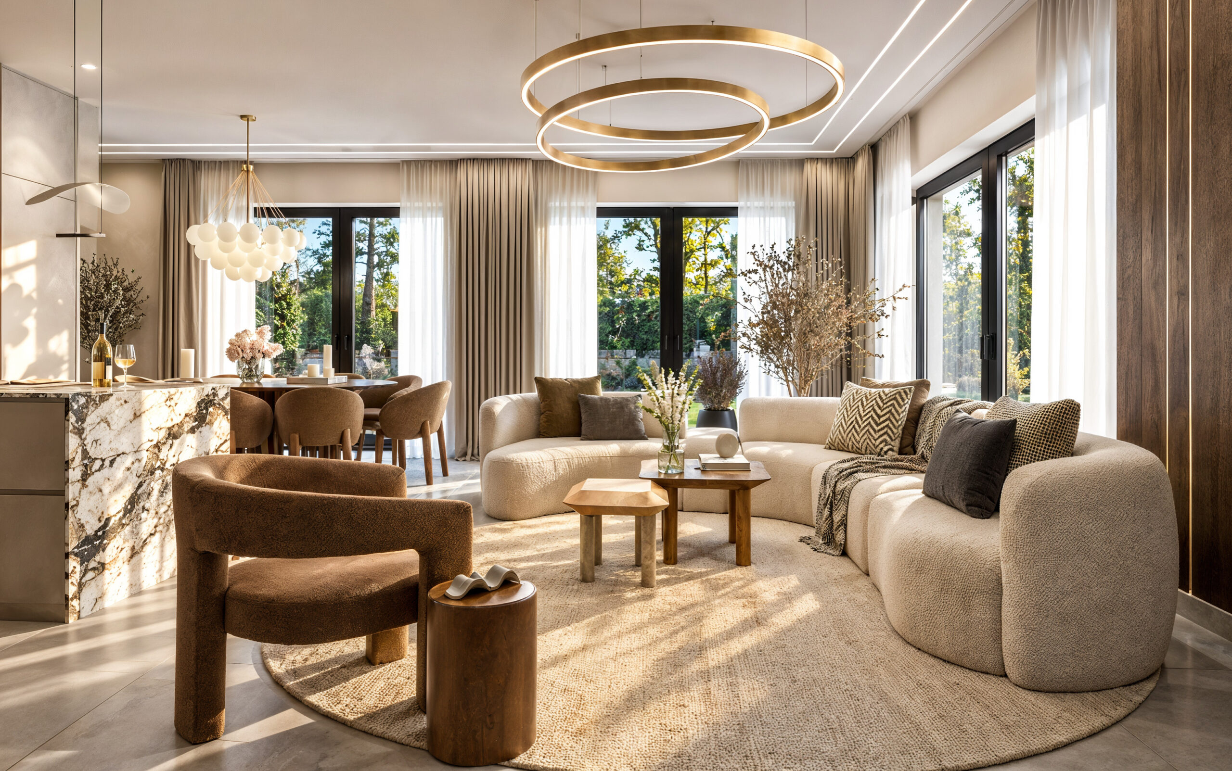
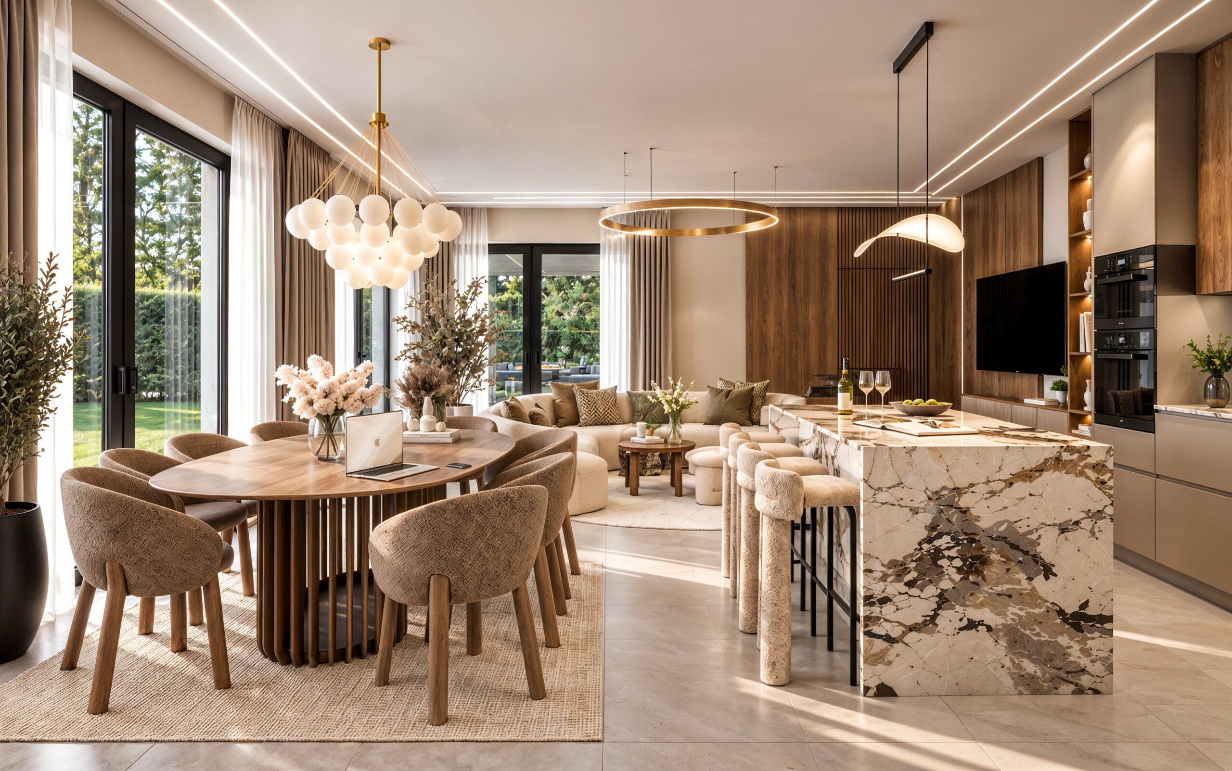
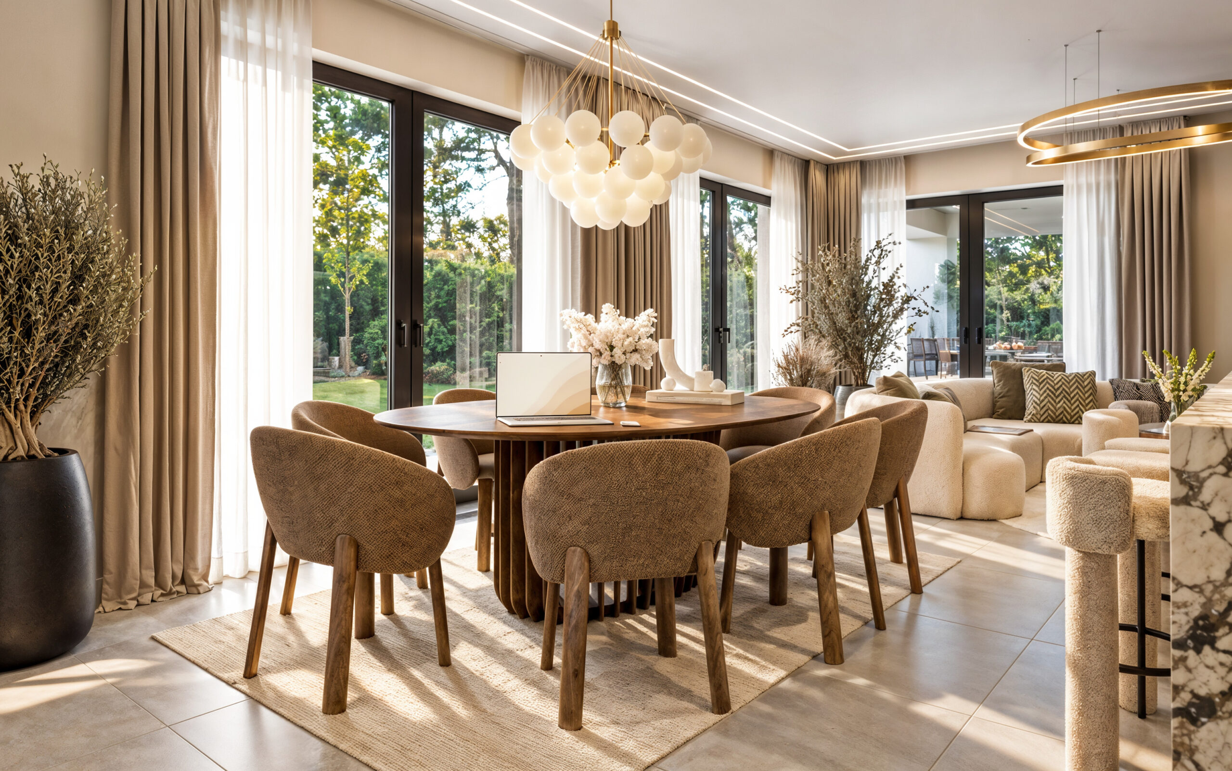
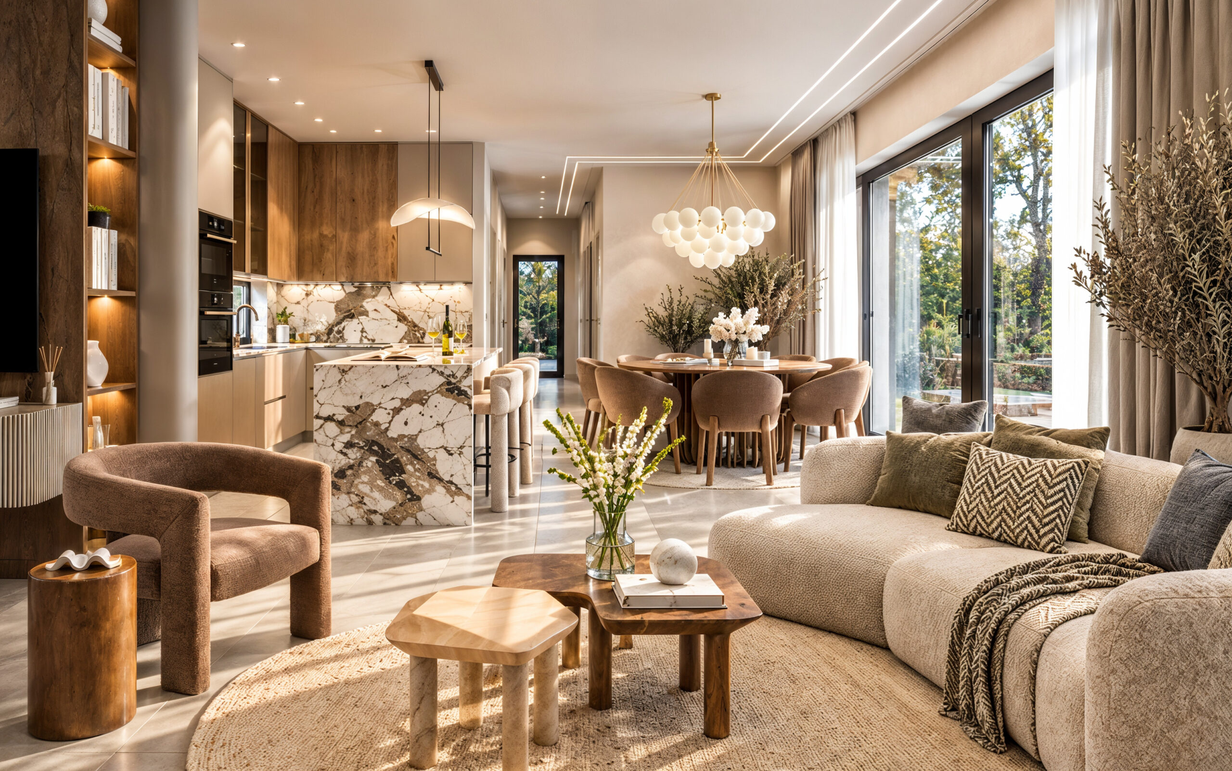
This project presents the interior visualisation of a spacious contemporary family living area, where the living room, dining area and kitchen form one continuous yet clearly articulated space.
The character of the interior is defined by the balance of natural oak surfaces, light stone finishes, soft beige and earthy textiles, and expressive marble elements. Generous glazing introduces abundant natural light, while carefully integrated lighting and selected designer fixtures enhance both the materials and the architectural structure of the space.
The visualisation series was created not only to present the interior design concept with precision, but also to convey a calm and refined atmosphere — one that combines everyday comfort with a distinctly premium residential character.
Project type: Premium Family Living Space – Living Room, Dining Area & Kitchen
Location: Hungary
Services: Interior Visualisation · Architectural Visualisation · Art Direction
Interior Designer: János Szakály