

Contemporary Duplex Living – Premium Interior Visualisation
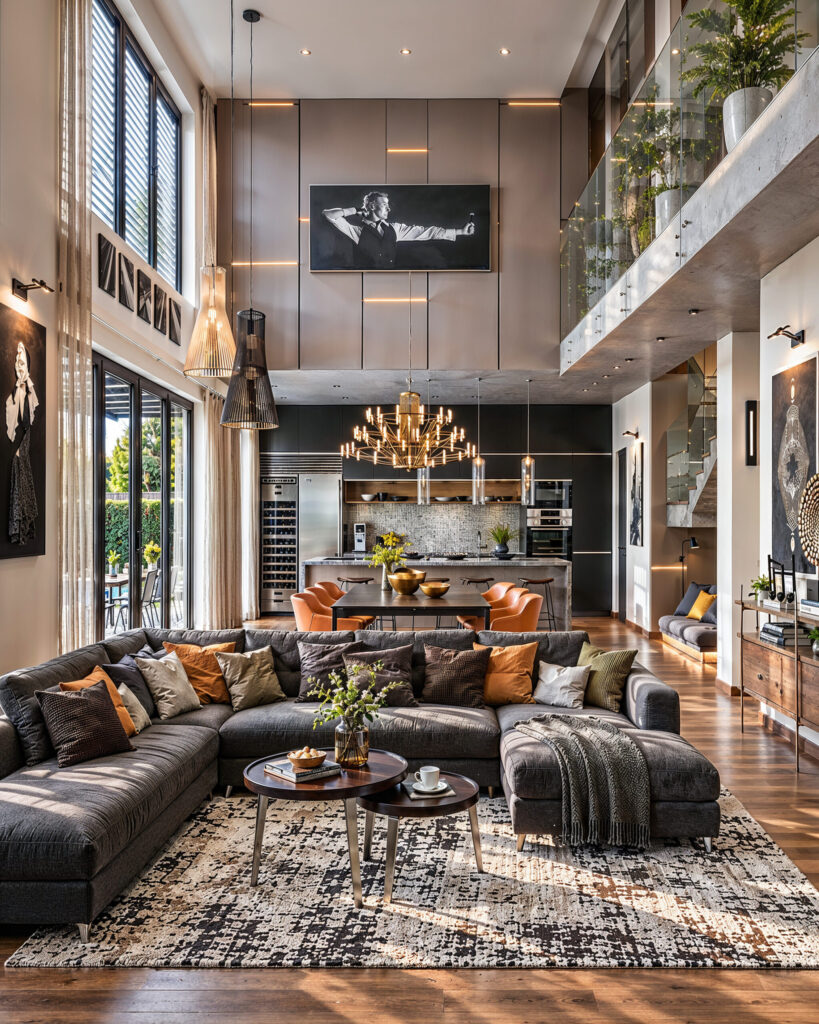
This project presents a spacious contemporary home arranged over two levels, bringing the living room, dining area, kitchen and upper-level workspace and lounge together in one cohesive architectural setting. The interior is defined by warm timber surfaces, exposed concrete, black metal accents and a restrained neutral palette. Furniture in orange and rust tones, alongside carefully […]
Premium Outdoor Spa – 3D Product Visualisation
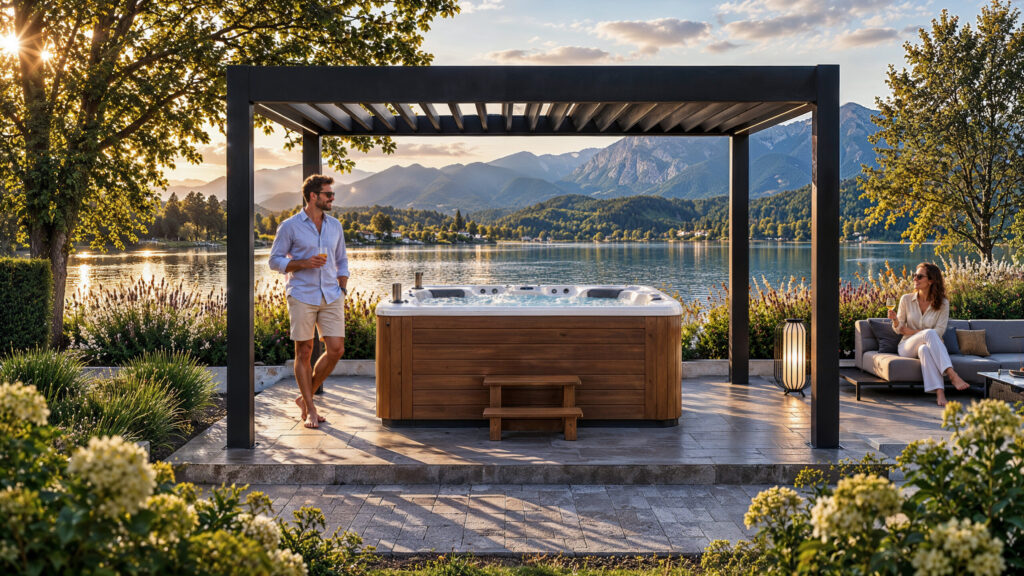
A visualisation series showcasing a premium outdoor spa within a carefully designed, exclusive lakeside setting. The visual concept combines an accurate portrayal of the spa’s form and materials with a sense of the lifestyle it offers. A dark pergola provides a distinctive architectural frame, while natural timber, water, lush planting and the lakeside surroundings […]
Deep Blue & Terracotta – Refined Bathroom and Private Spaces
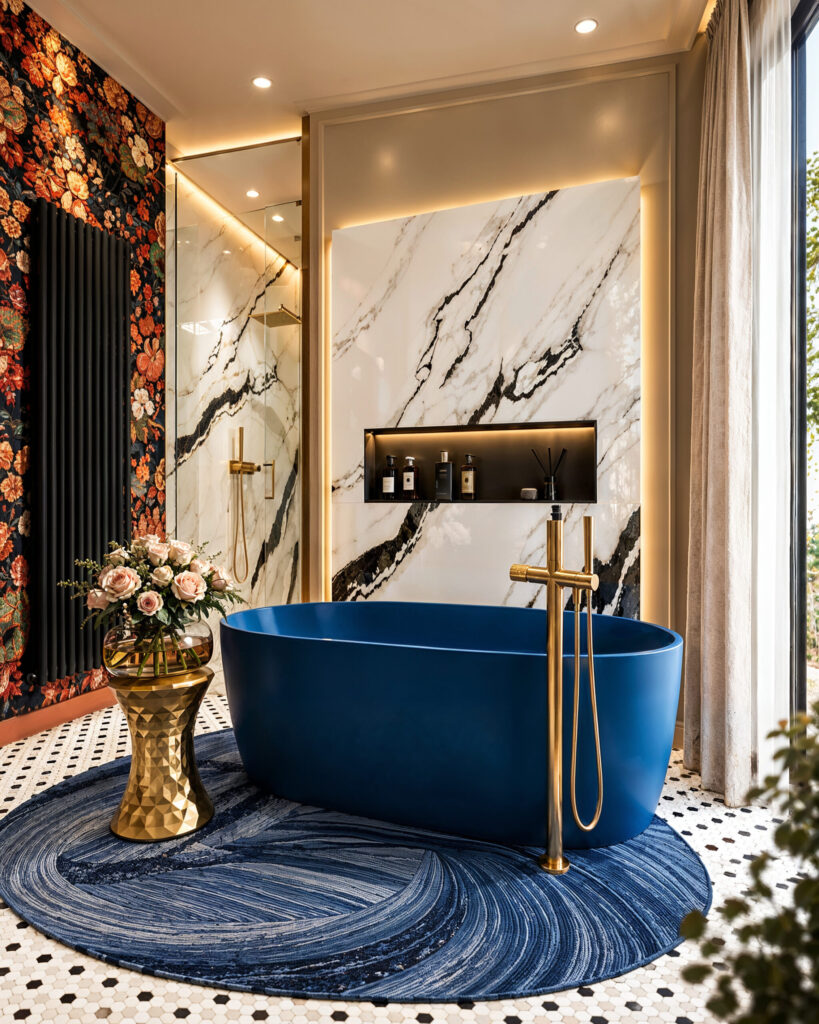
A visualisation series exploring the private spaces of a distinctive home, where the bathroom and upper-floor hallway share a cohesive design language while each retains its own atmosphere. Deep blue cabinetry and sanitaryware, terracotta tones, natural walnut, gold accents and boldly veined stone define the interior. In the bathroom, these materials create a rich, contrasting […]
Jardin Patisserie – A Distinctive Hospitality Interior
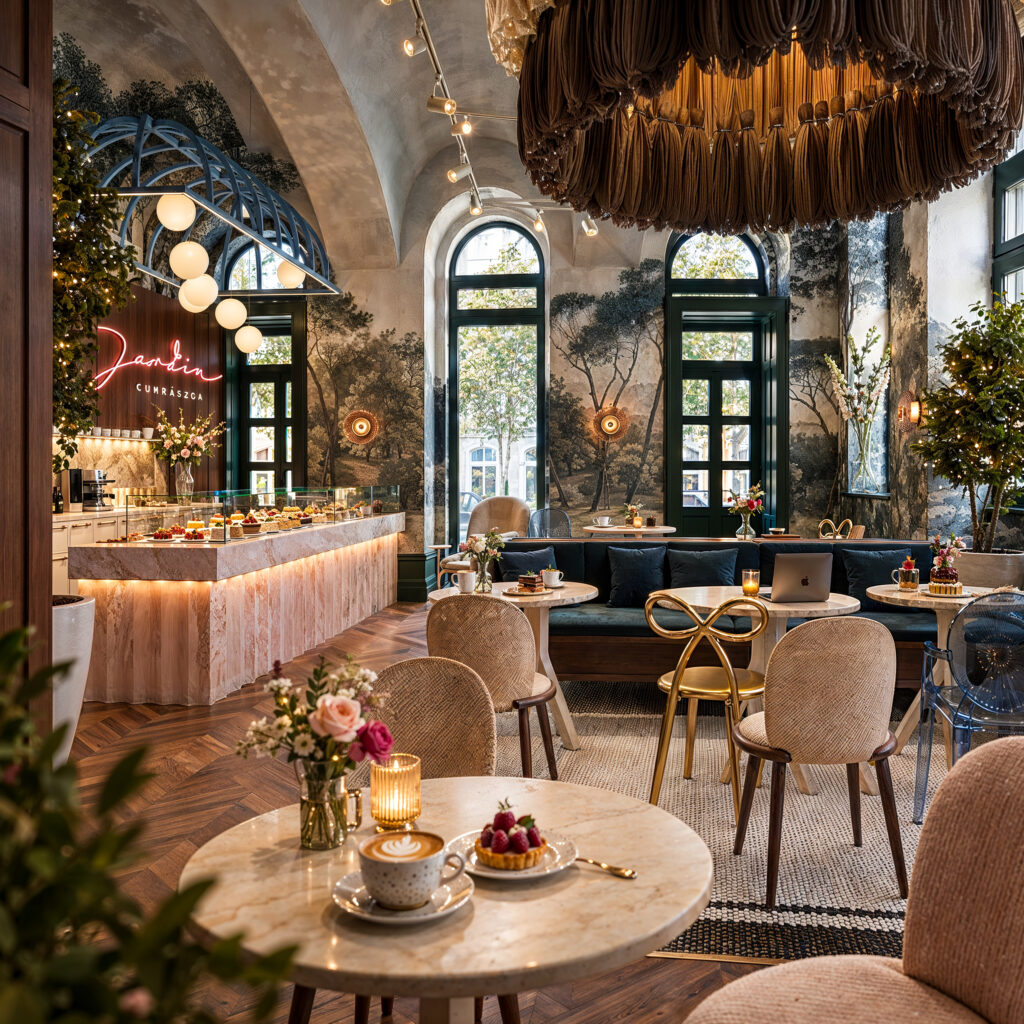
This interior visualisation series for Jardin Patisserie presents a welcoming space that combines a playful character with an elegant atmosphere. Deep green seating, furniture in soft blush tones, decorative botanical surfaces and large sculptural light fittings define the interior through contrast. The proportions and curved details of the historic space are complemented by contemporary furniture […]
Luxury Villa in Siófok – Among the Pines
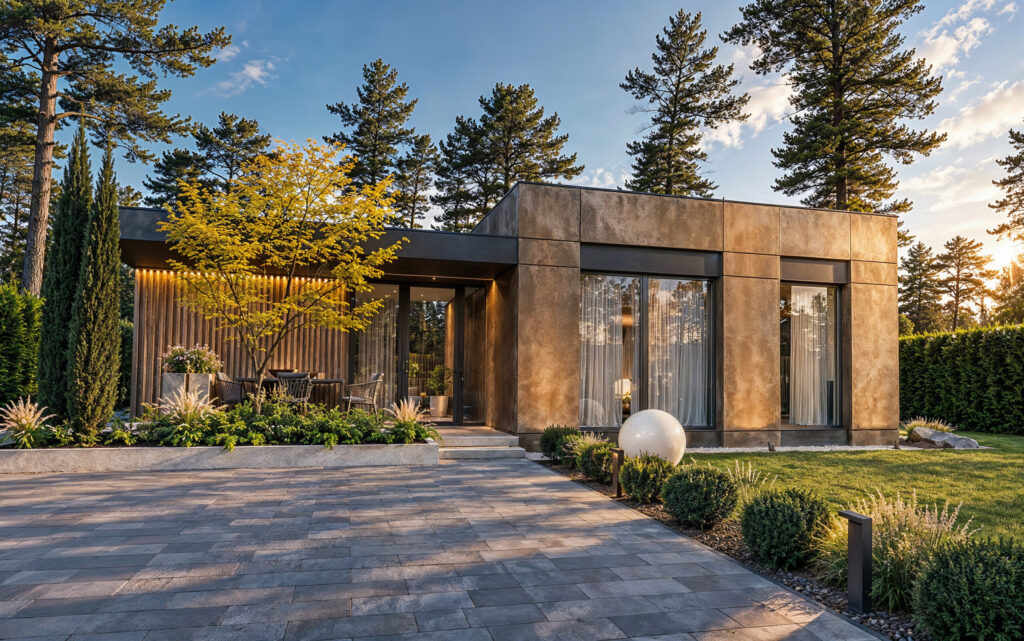
A contemporary villa where architecture, landscape and outdoor living come together naturally. This visualisation series explores both the building itself and the experience of a private retreat surrounded by pine trees. Natural finishes, warm timber slats and expansive glazing are considered in relation to the surrounding planting and changing daylight. The series reveals different aspects […]
Garden Retreat with Sauna – Architectural Visualisation
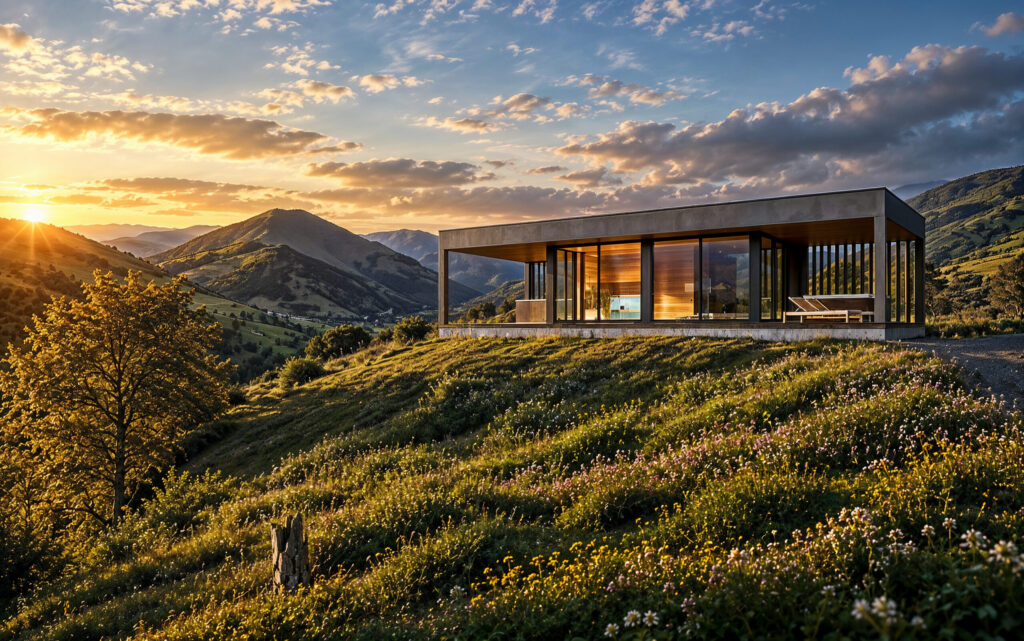
An architectural visualisation series of a garden retreat with a sauna, set within a landscape inspired by the dramatic scenery of the Isle of Skye. The understated contemporary building is carefully positioned so that its dark form and expansive glazing establish a natural connection with the surrounding mountain landscape. The series explores the relationship […]
Forest Retreat – Premium Outdoor Wellness & Sauna Visualisation
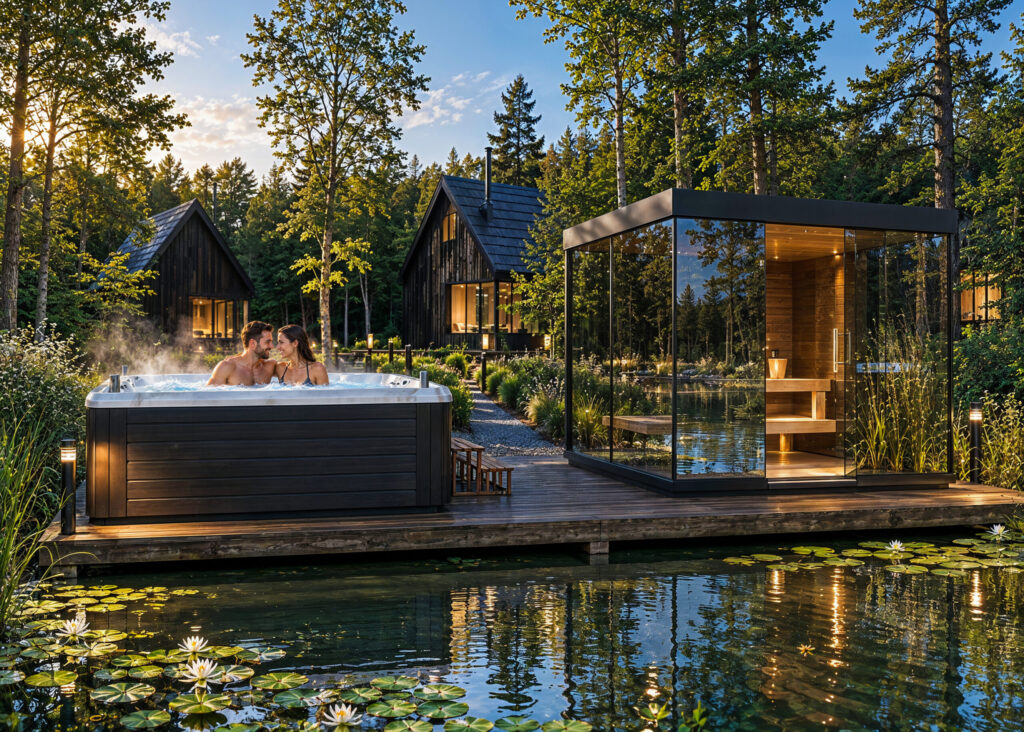
Forest Retreat is a nature-focused wellness concept where contemporary sauna and jacuzzi design blends almost seamlessly into the surrounding woodland. Dark-toned surfaces, expansive glazing and natural timber create a restrained architectural language, while the water and surrounding vegetation become an integral part of the visual experience. The aim of the visual series was not only […]
Green Focus – Premium Home Office Visualisation
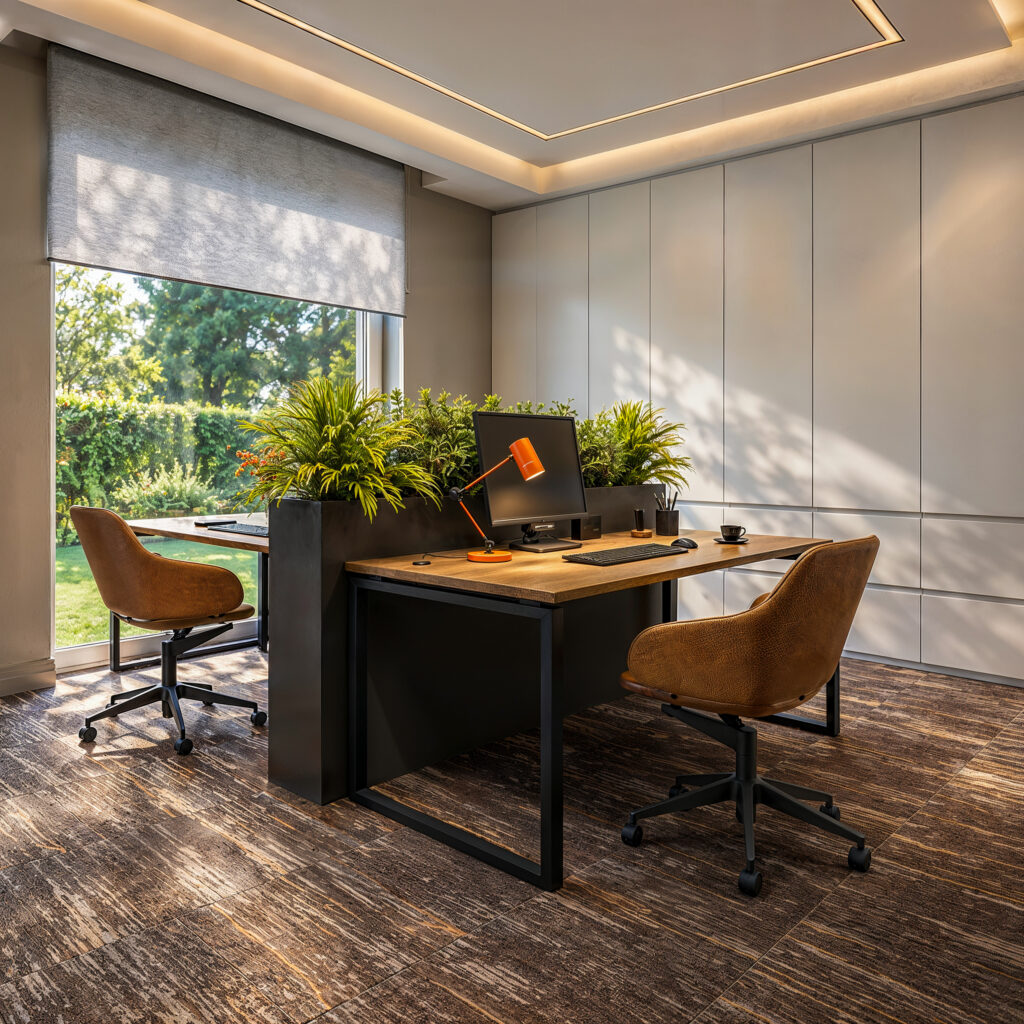
An interior visualisation series of a bright, nature-inspired home office, balancing practical functionality with a calm and inspiring working environment. At the centre of the space, a densely planted green divider separates two workstations. Warm timber desktops, black structural elements and caramel-toned upholstered chairs create a distinctive yet balanced composition. A vibrant orange desk lamp […]
Where Nature Meets Luxury – Bespoke Bedroom Visualisation
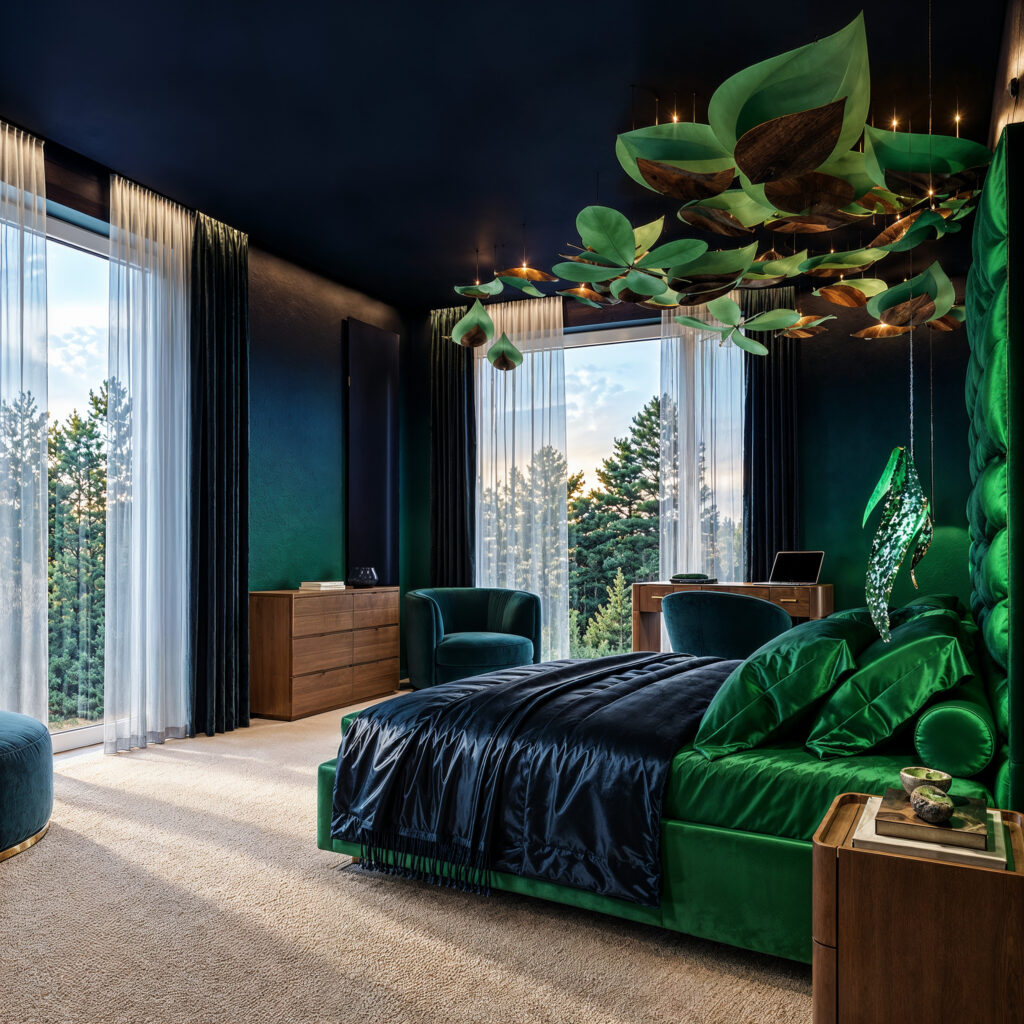
This bespoke bedroom visualisation brings together organic forms and contemporary luxury. The defining feature is a leaf-shaped ceiling composition, which gives the interior a sculptural character and creates a distinctive lighting atmosphere. A palette of deep blue, green and warm wood tones creates an elegant, rich and inviting atmosphere. The adjoining dressing areas further enhance […]
Grand Villa – Refined Interiors Across Two Levels
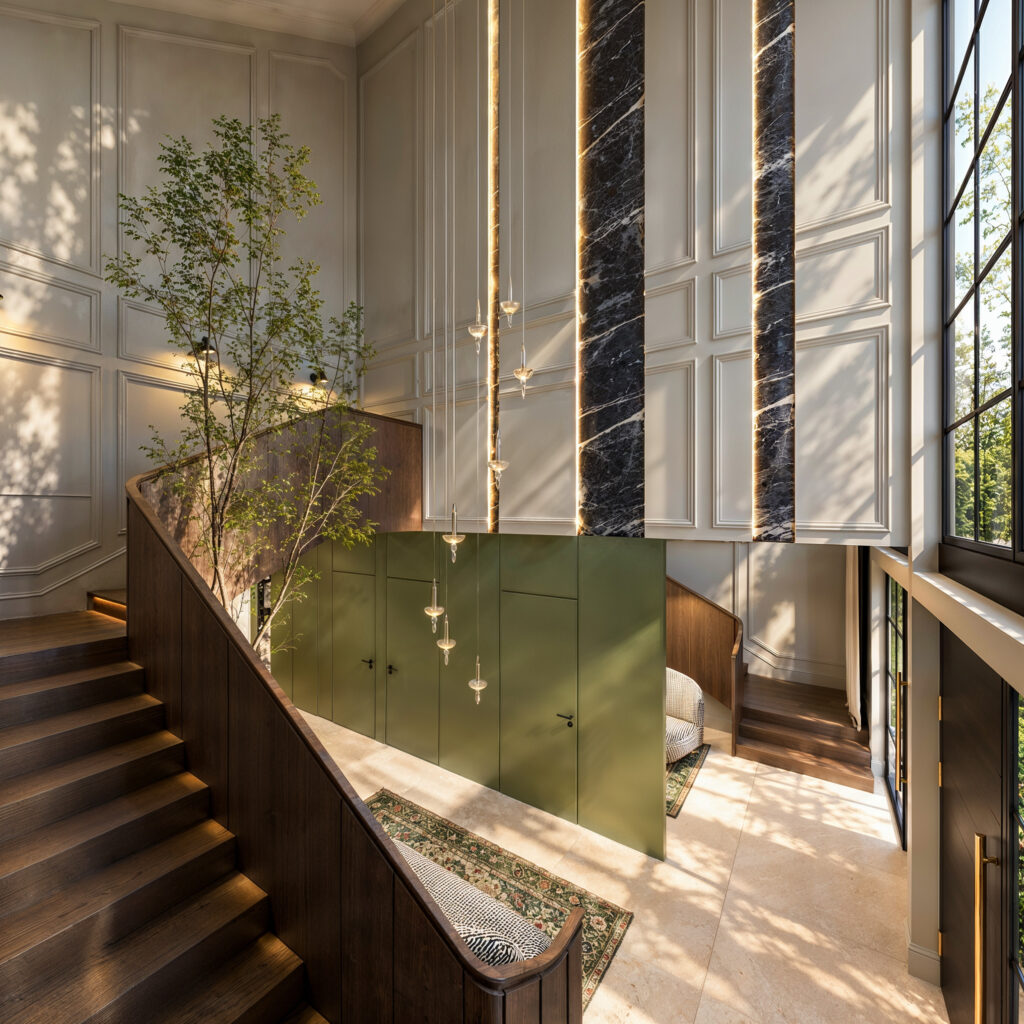
This project presents the interiors of a spacious two-storey villa, focusing on the double-height living room, open-plan kitchen and dining area, and distinctive entrance hall. Framed by expansive glazing, the double-height living space is shaped by natural daylight, warm interior lighting and a statement pendant light. Deep green seating, herringbone timber flooring, understated textiles and […]