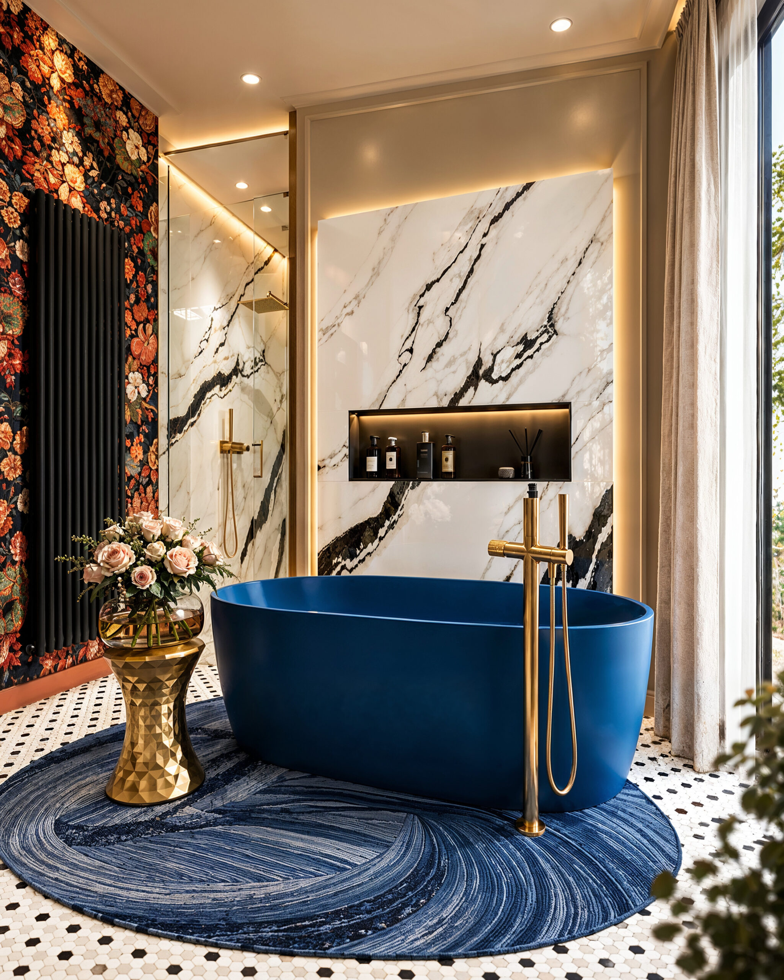
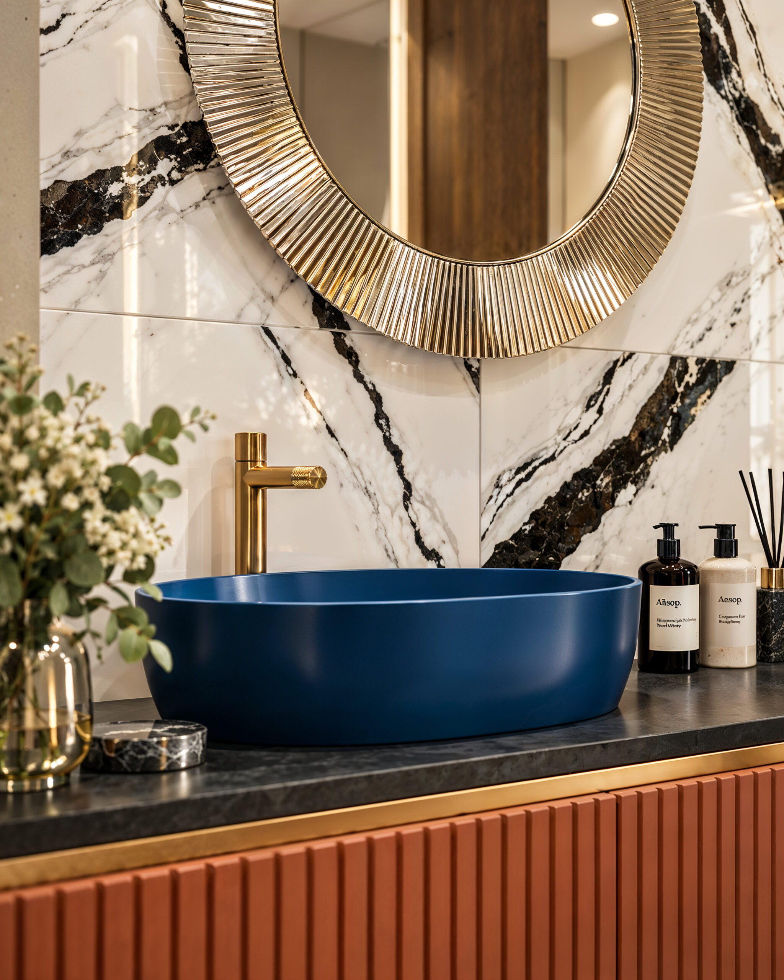
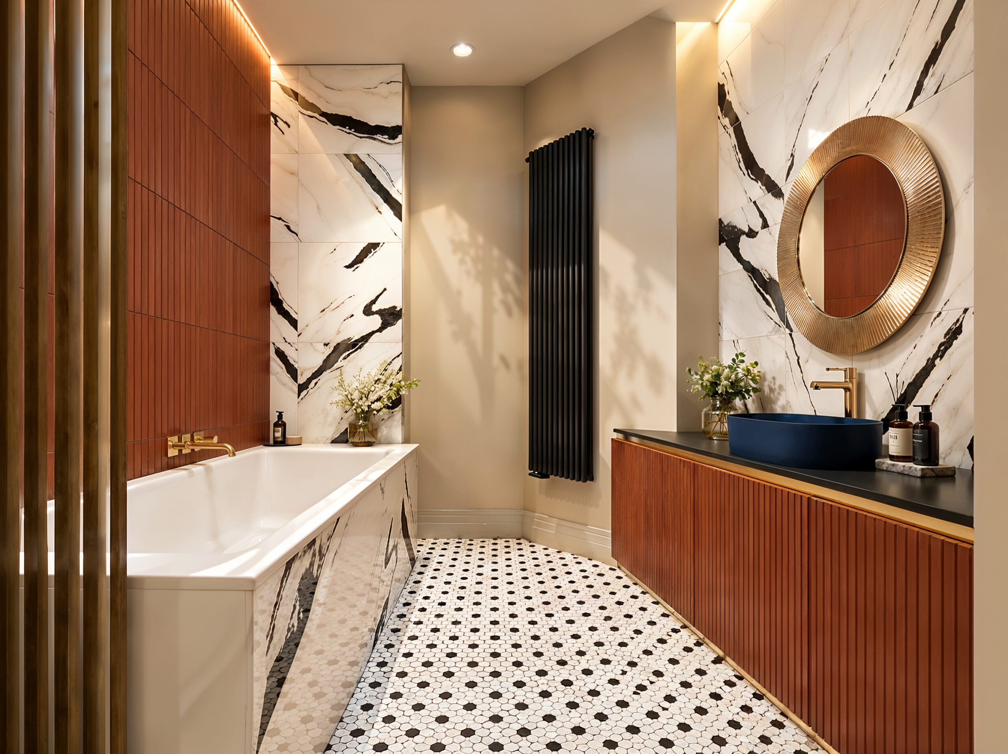
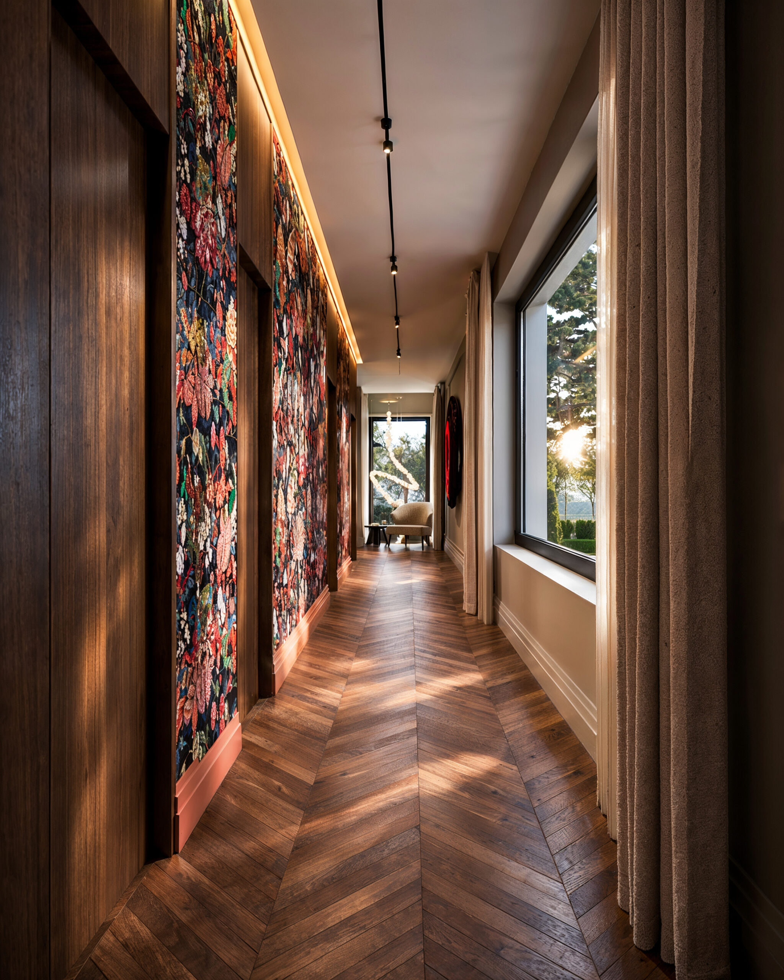
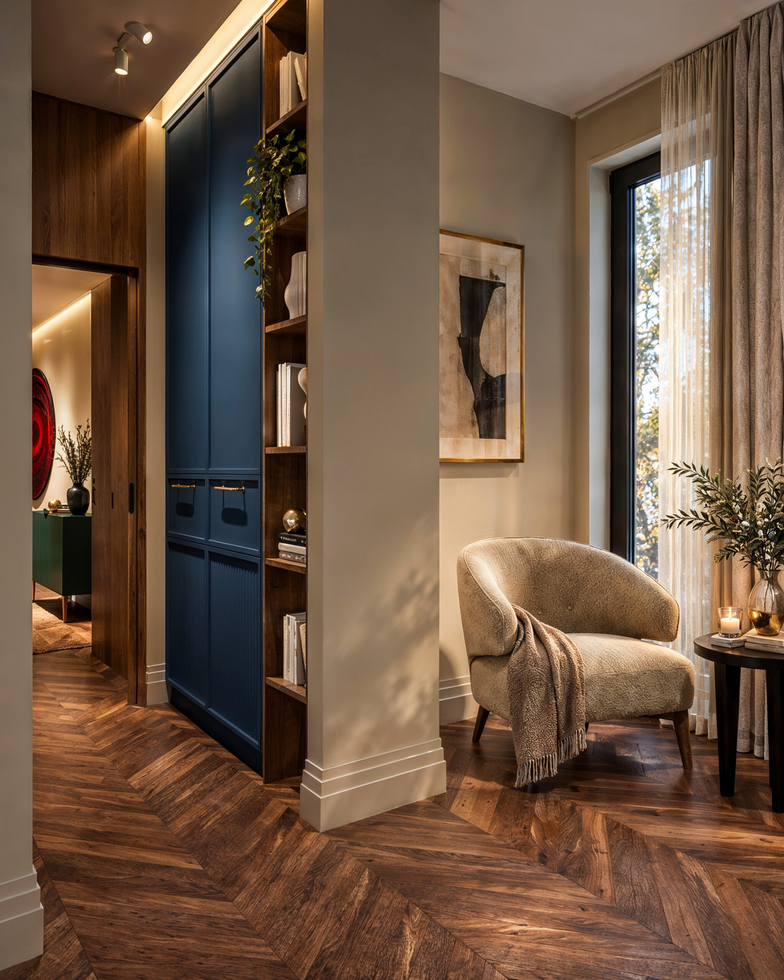
A visualisation series exploring the private spaces of a distinctive home, where the bathroom and upper-floor hallway share a cohesive design language while each retains its own atmosphere.
Deep blue cabinetry and sanitaryware, terracotta tones, natural walnut, gold accents and boldly veined stone define the interior. In the bathroom, these materials create a rich, contrasting palette with a boutique hotel feel, balanced by soft indirect lighting and natural daylight.
In the adjoining hallway, herringbone timber flooring, bespoke dark blue cabinetry and richly patterned floral wallcoverings continue the distinctive visual identity. The series was created to convey the layout and material choices alongside the atmosphere and individual character of these spaces.
Project type: Private residential interior – bathroom and hallway spaces
Services: Interior Visualisation · Architectural Visualisation · Art Direction
Interior designer: János Szakály