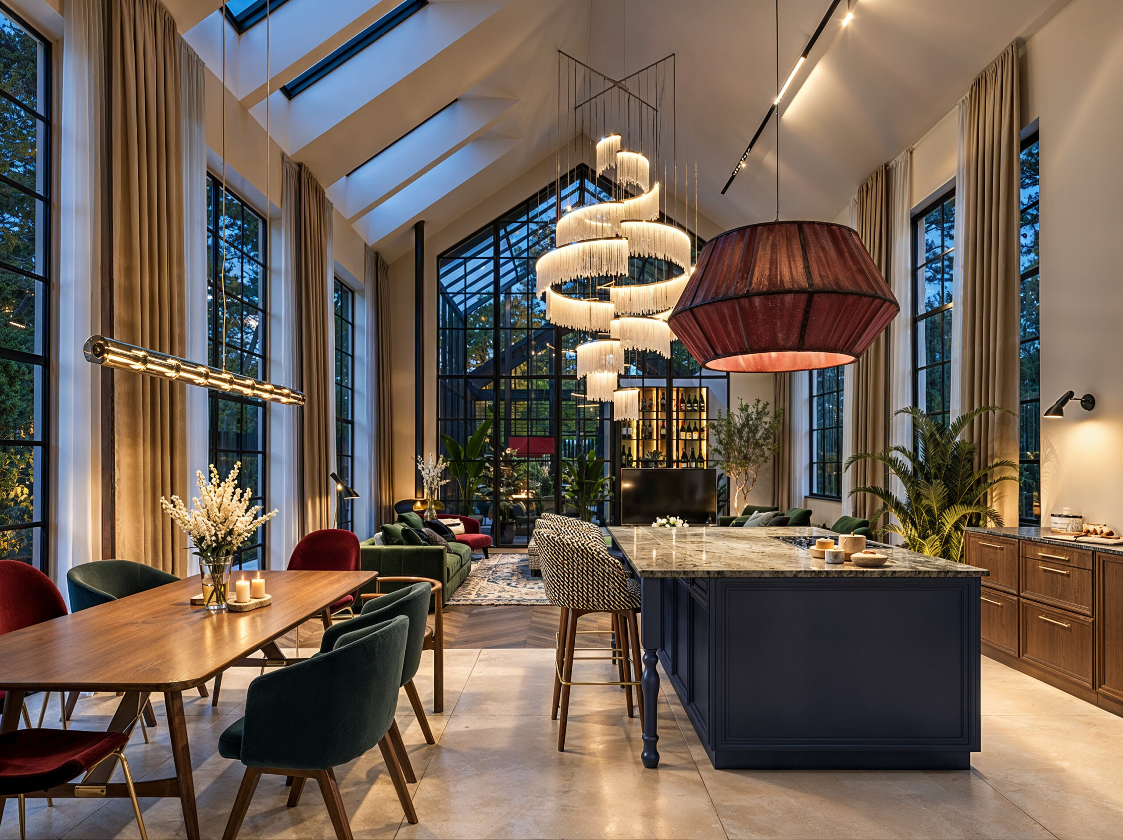
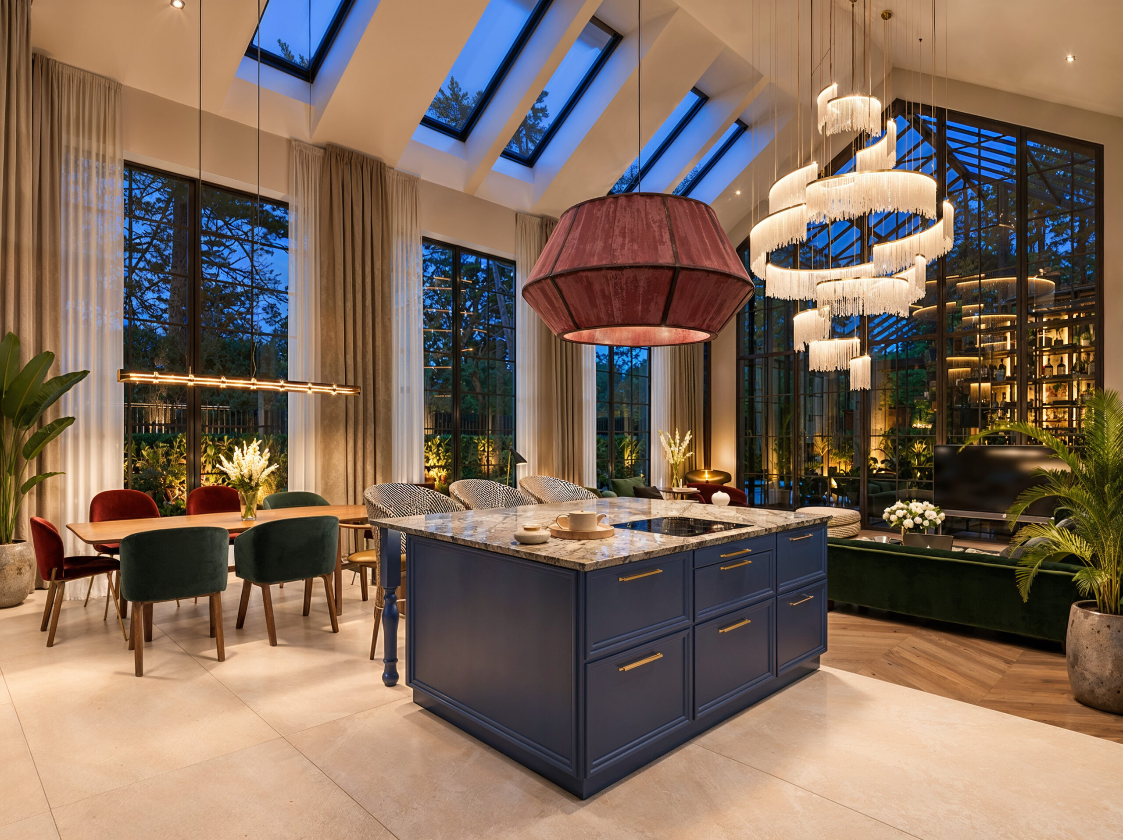
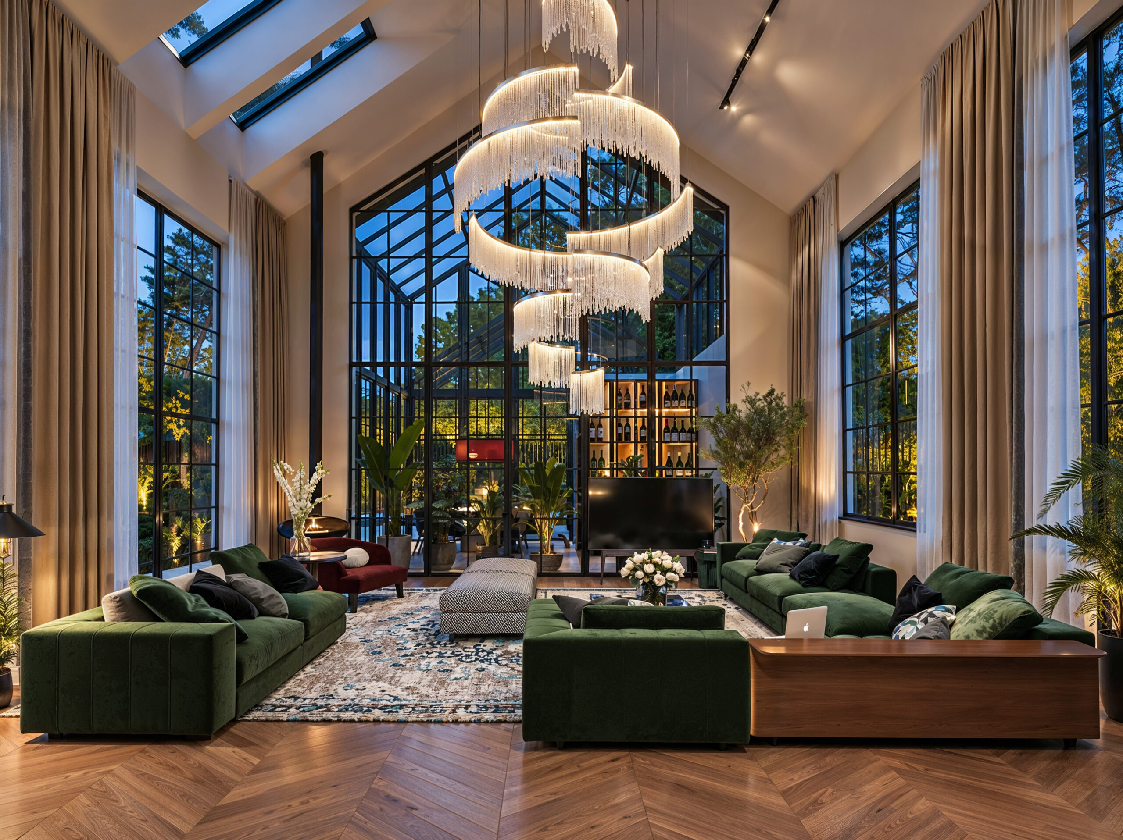
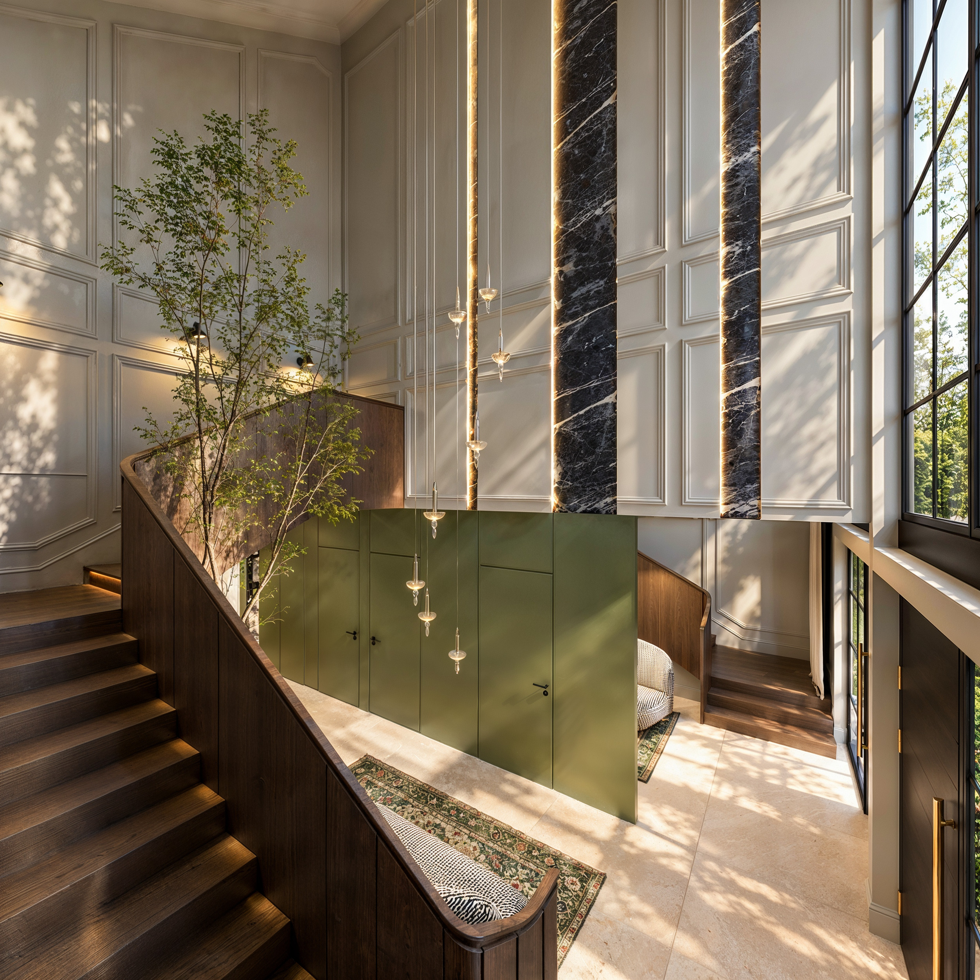
This project presents the interiors of a spacious two-storey villa, focusing on the double-height living room, open-plan kitchen and dining area, and distinctive entrance hall.
Framed by expansive glazing, the double-height living space is shaped by natural daylight, warm interior lighting and a statement pendant light. Deep green seating, herringbone timber flooring, understated textiles and dark metal accents give the interior an elegant yet comfortable character.
The kitchen and dining area connect seamlessly with the living room while establishing their own visual identity. A dark blue kitchen island, natural timber surfaces, a marble-effect worktop and distinctive light fittings form part of a carefully layered contemporary interior scheme.
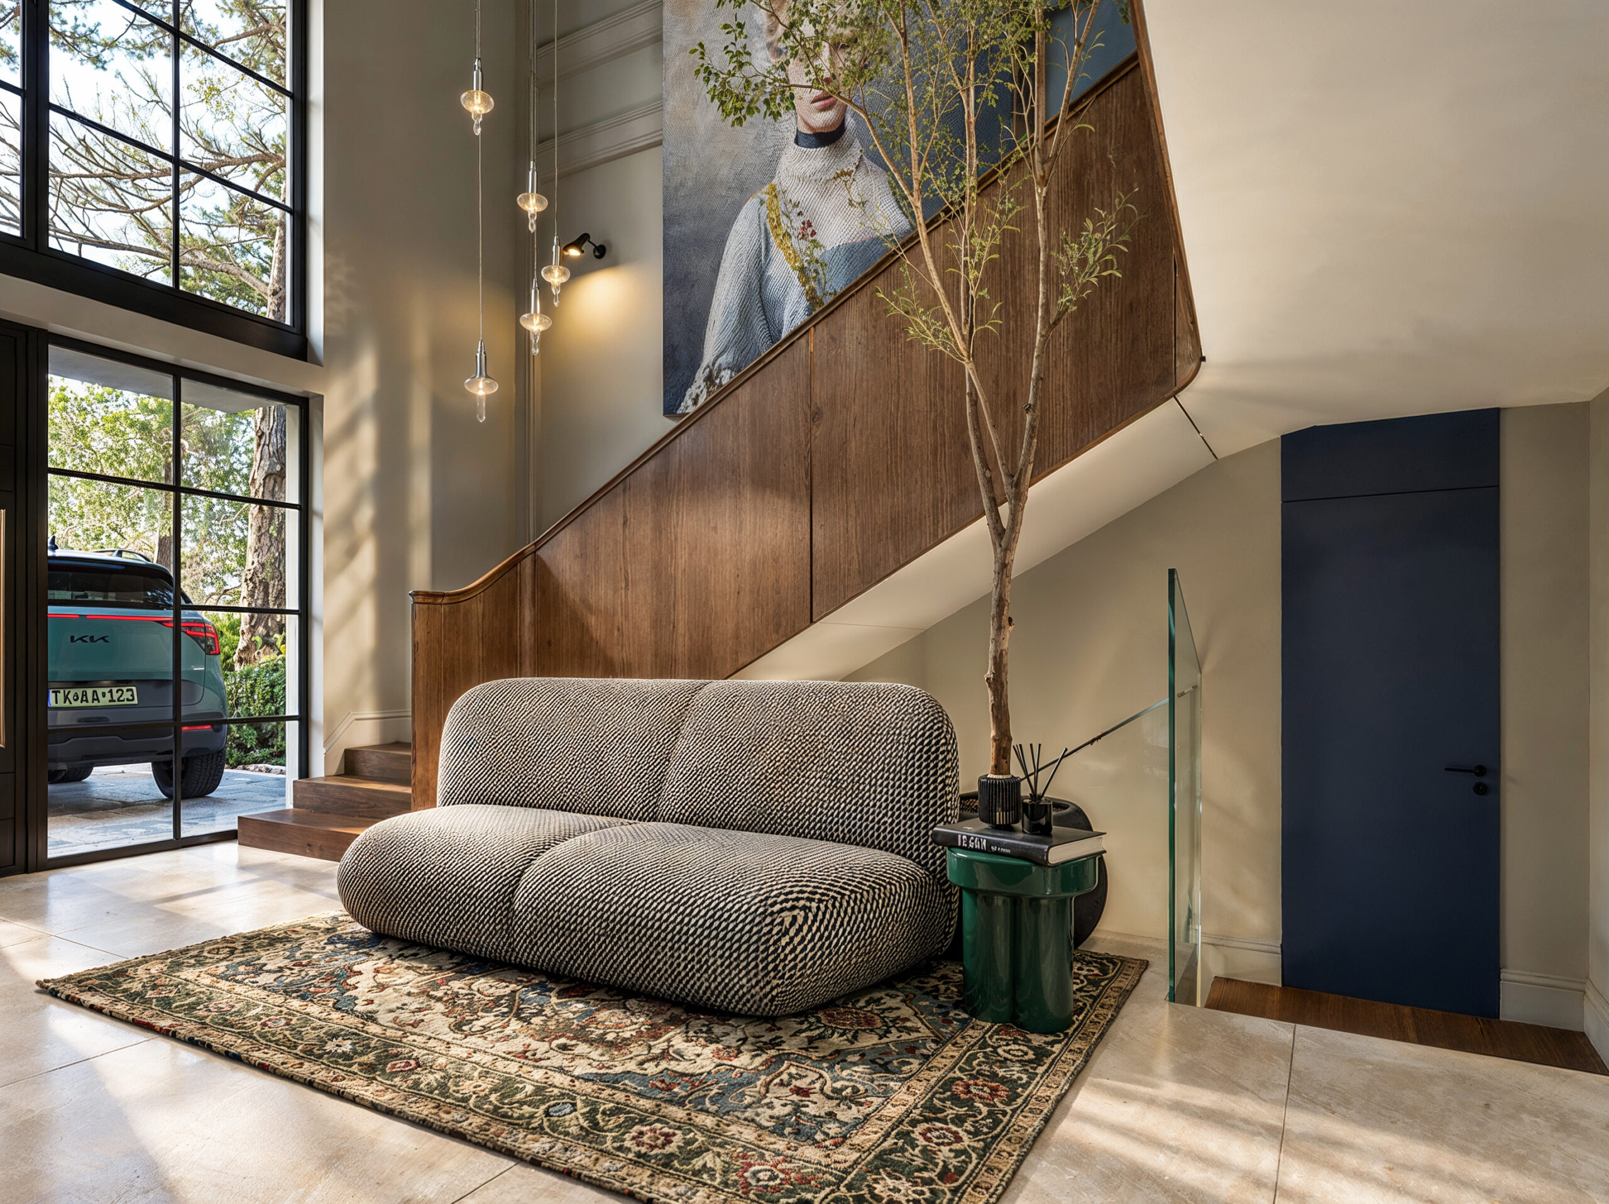
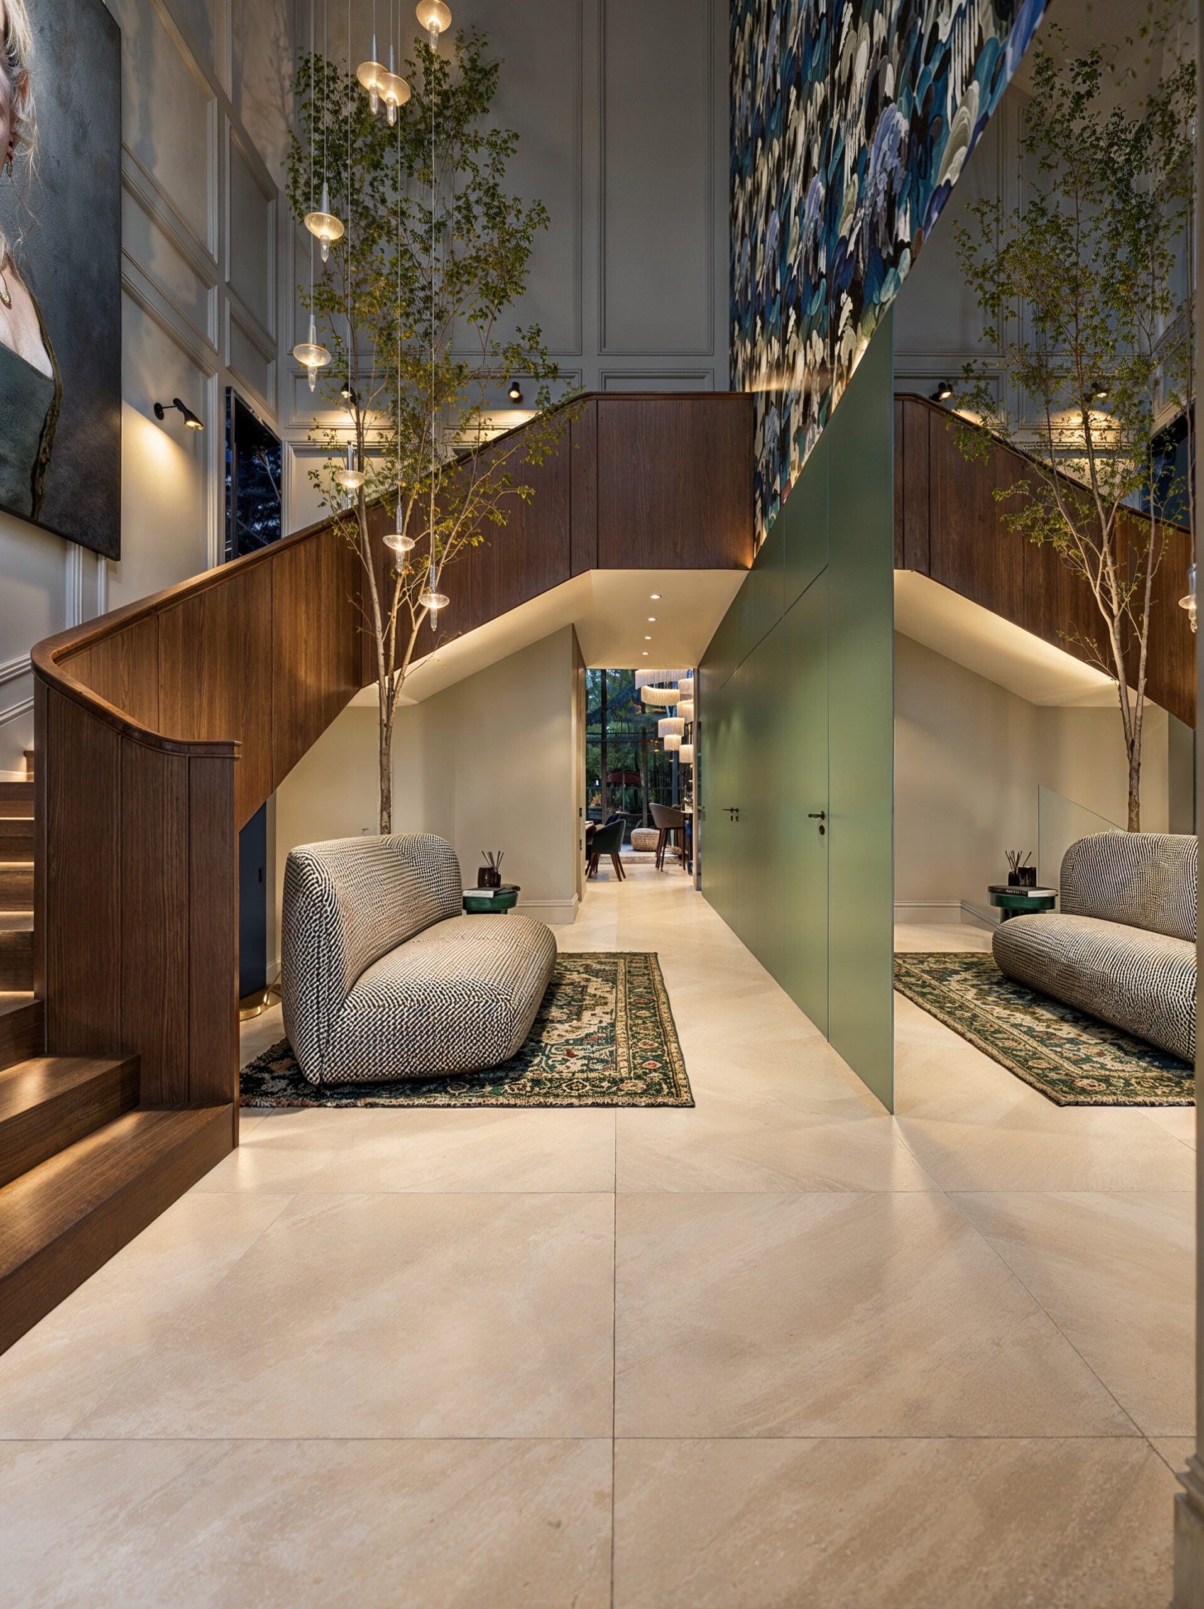
The entrance hall and staircase offer another defining spatial experience. Generous ceiling heights, a curved timber-clad staircase, pendant lighting, integrated green surfaces and natural planting create an arrival space that feels both impressive and welcoming.
The visualisation series was created to convey the forms and materials of the interiors alongside the sense of life within a generous, refined villa.
Project type: Luxury villa – living room, kitchen, dining area and entrance hall
Location: Hungary
Services: Interior Visualisation · Architectural Visualisation · Art Direction
Interior designer: János Szakály