

Contemporary Duplex Living – Premium Interior Visualisation
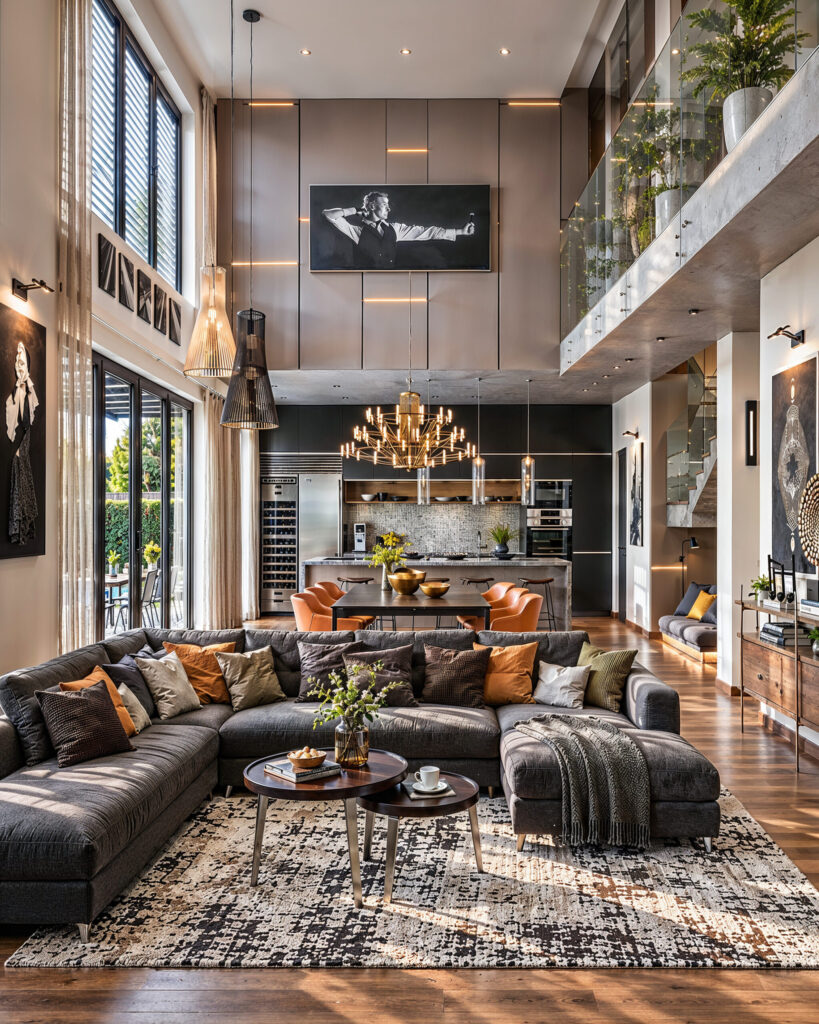
This project presents a spacious contemporary home arranged over two levels, bringing the living room, dining area, kitchen and upper-level workspace and lounge together in one cohesive architectural setting. The interior is defined by warm timber surfaces, exposed concrete, black metal accents and a restrained neutral palette. Furniture in orange and rust tones, alongside carefully […]
Deep Blue & Terracotta – Refined Bathroom and Private Spaces
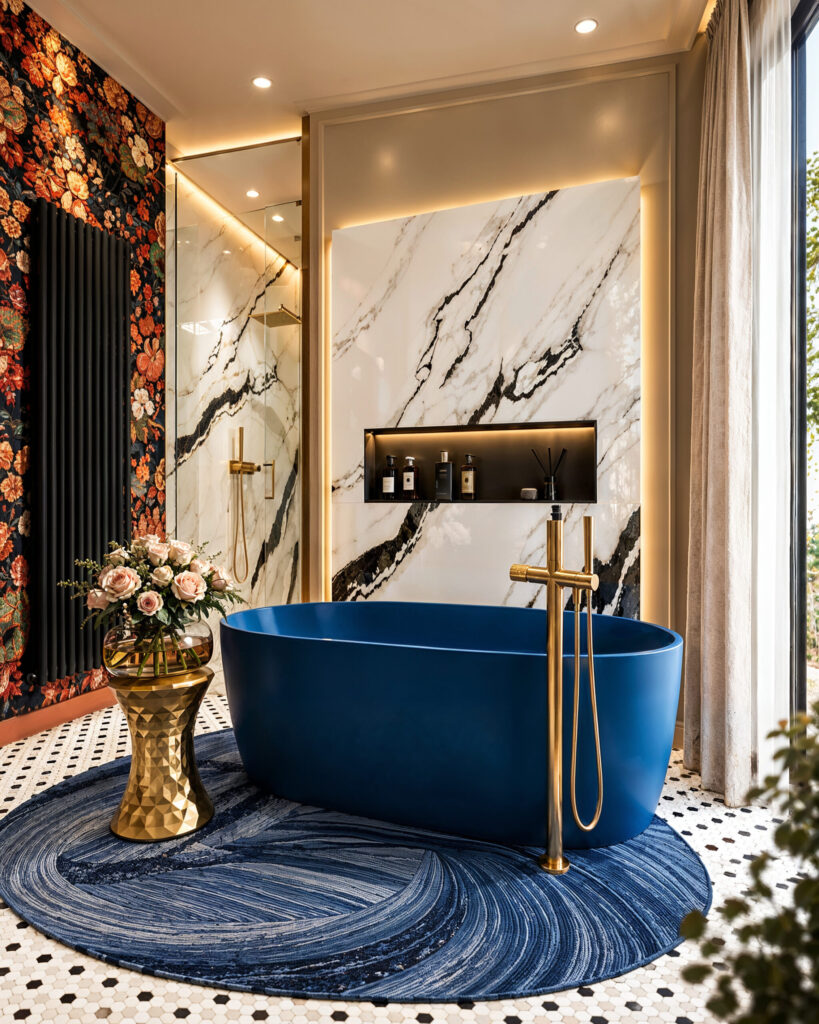
A visualisation series exploring the private spaces of a distinctive home, where the bathroom and upper-floor hallway share a cohesive design language while each retains its own atmosphere. Deep blue cabinetry and sanitaryware, terracotta tones, natural walnut, gold accents and boldly veined stone define the interior. In the bathroom, these materials create a rich, contrasting […]
Jardin Patisserie – A Distinctive Hospitality Interior
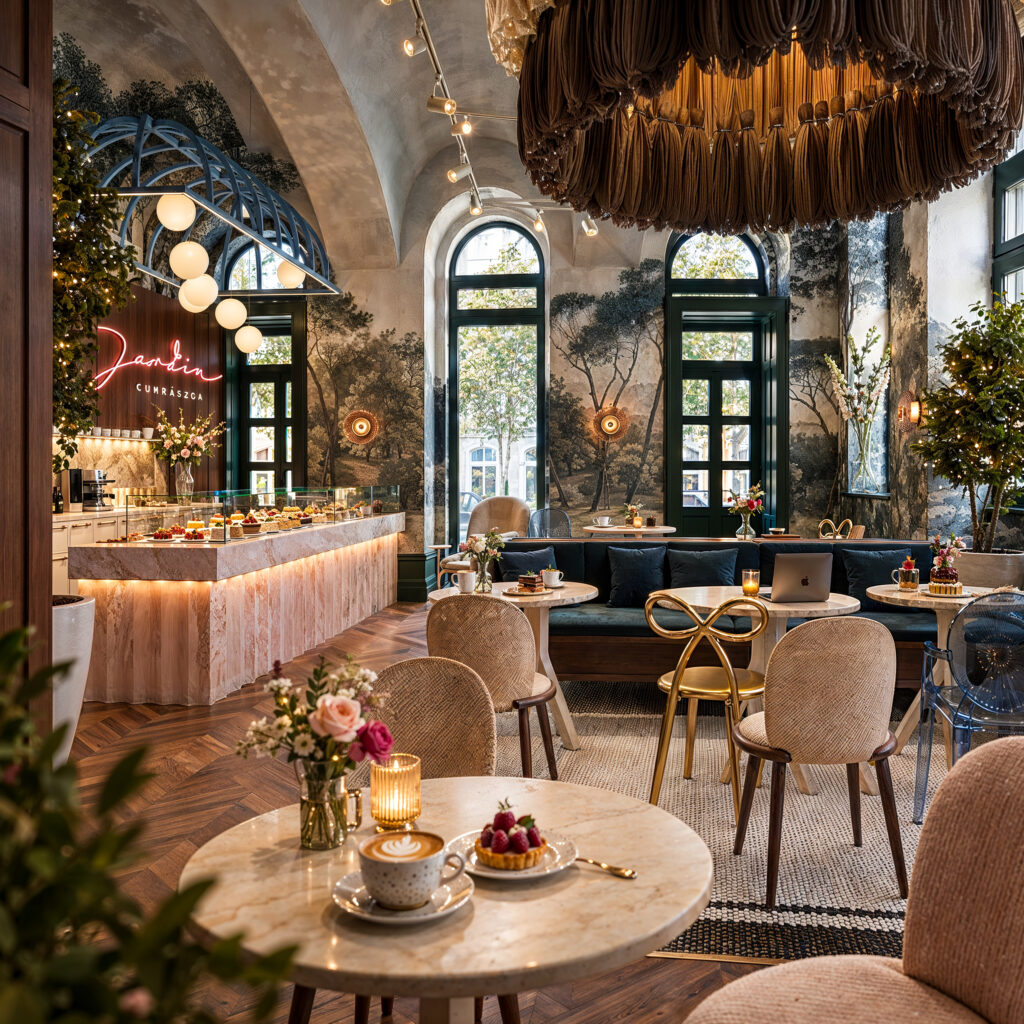
This interior visualisation series for Jardin Patisserie presents a welcoming space that combines a playful character with an elegant atmosphere. Deep green seating, furniture in soft blush tones, decorative botanical surfaces and large sculptural light fittings define the interior through contrast. The proportions and curved details of the historic space are complemented by contemporary furniture […]
Green Focus – Premium Home Office Visualisation
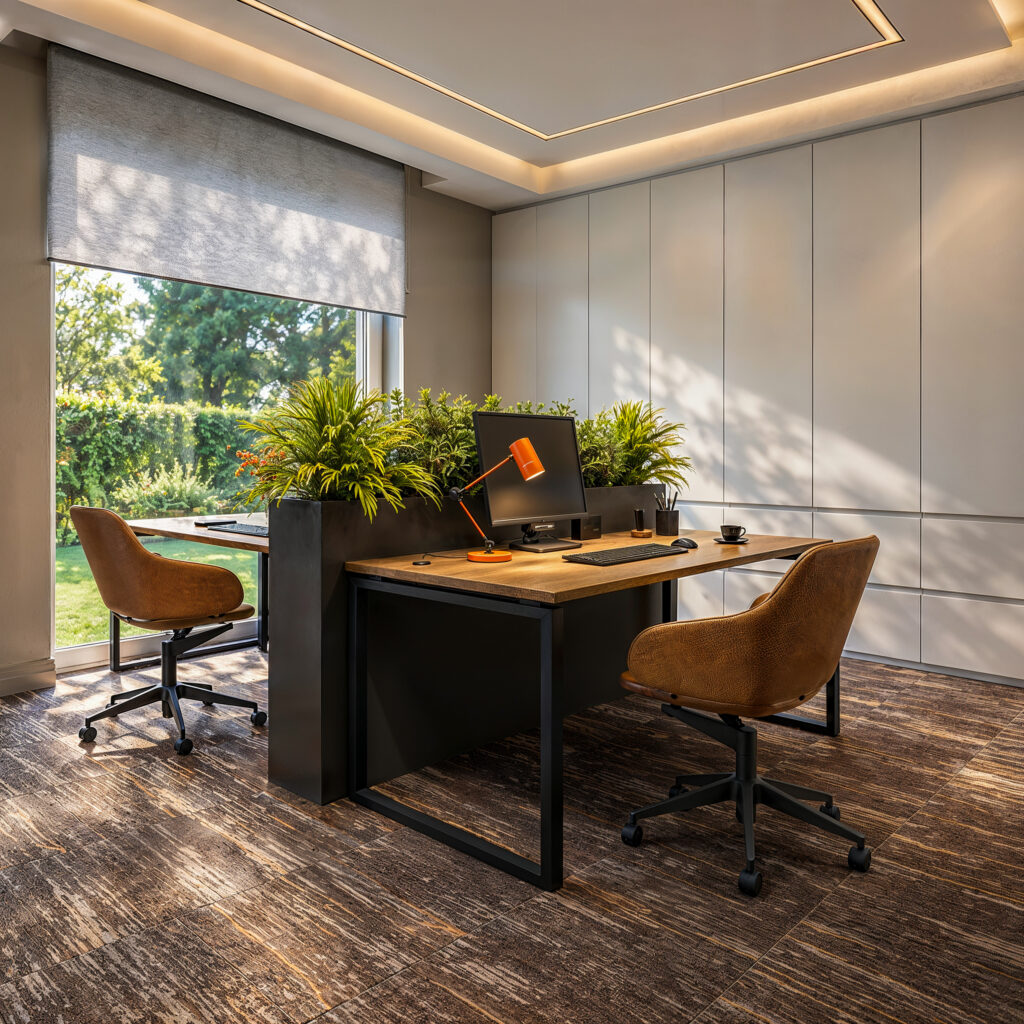
An interior visualisation series of a bright, nature-inspired home office, balancing practical functionality with a calm and inspiring working environment. At the centre of the space, a densely planted green divider separates two workstations. Warm timber desktops, black structural elements and caramel-toned upholstered chairs create a distinctive yet balanced composition. A vibrant orange desk lamp […]
Where Nature Meets Luxury – Bespoke Bedroom Visualisation
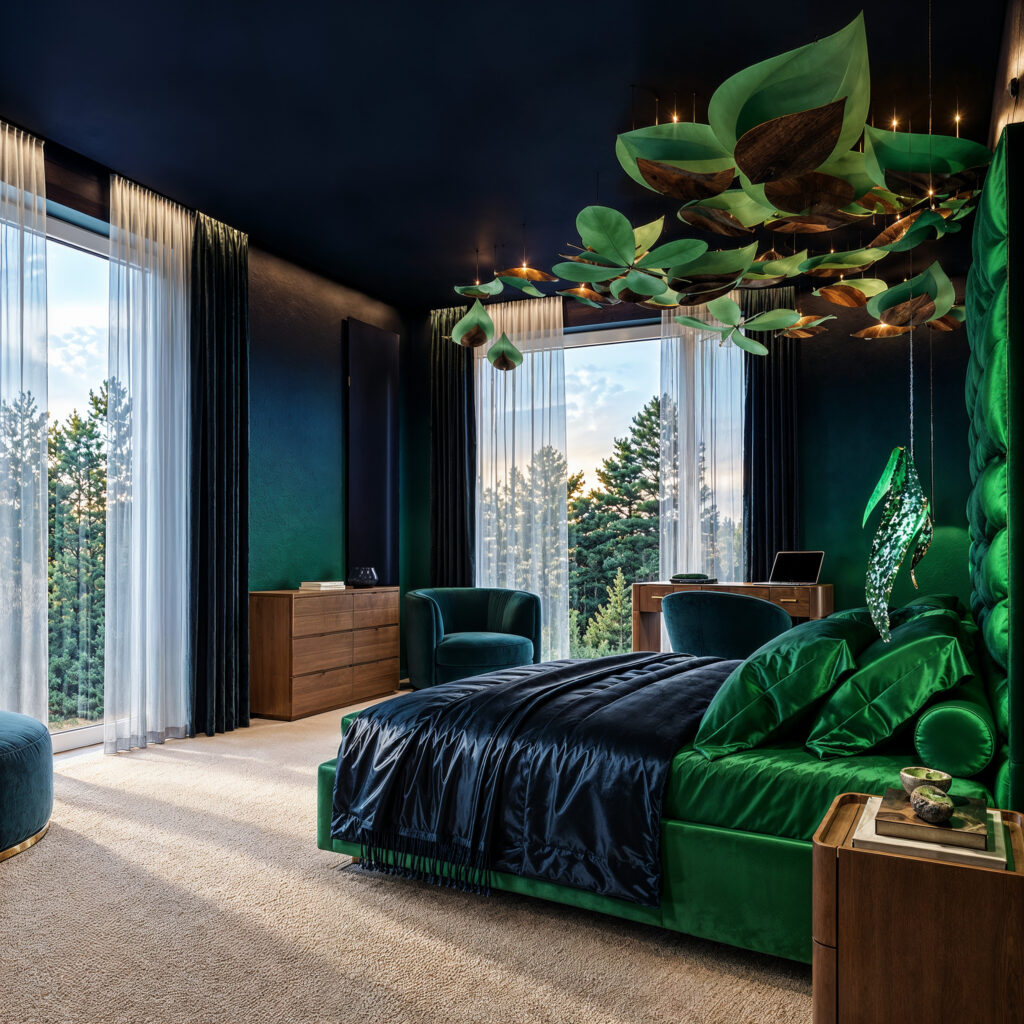
This bespoke bedroom visualisation brings together organic forms and contemporary luxury. The defining feature is a leaf-shaped ceiling composition, which gives the interior a sculptural character and creates a distinctive lighting atmosphere. A palette of deep blue, green and warm wood tones creates an elegant, rich and inviting atmosphere. The adjoining dressing areas further enhance […]
Grand Villa – Refined Interiors Across Two Levels
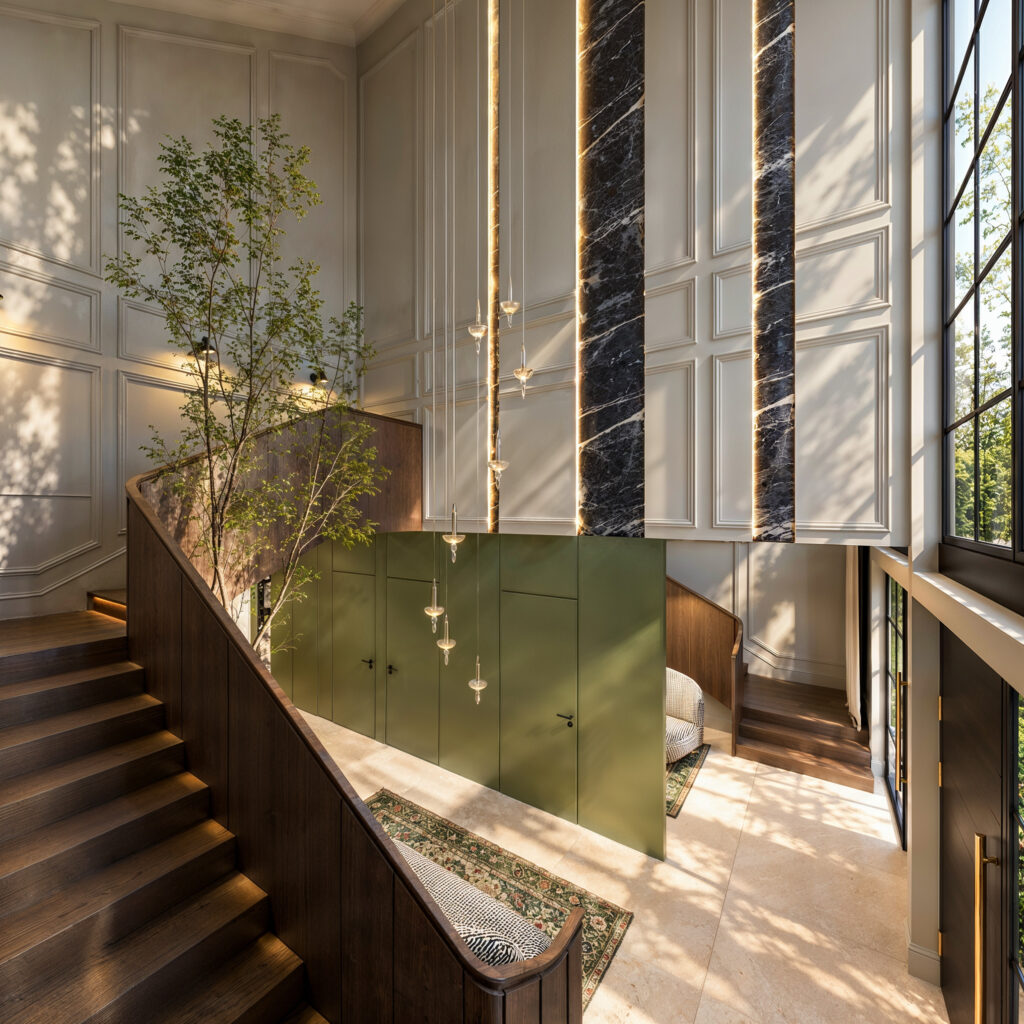
This project presents the interiors of a spacious two-storey villa, focusing on the double-height living room, open-plan kitchen and dining area, and distinctive entrance hall. Framed by expansive glazing, the double-height living space is shaped by natural daylight, warm interior lighting and a statement pendant light. Deep green seating, herringbone timber flooring, understated textiles and […]
Elegance – Contemporary Luxury Family Home
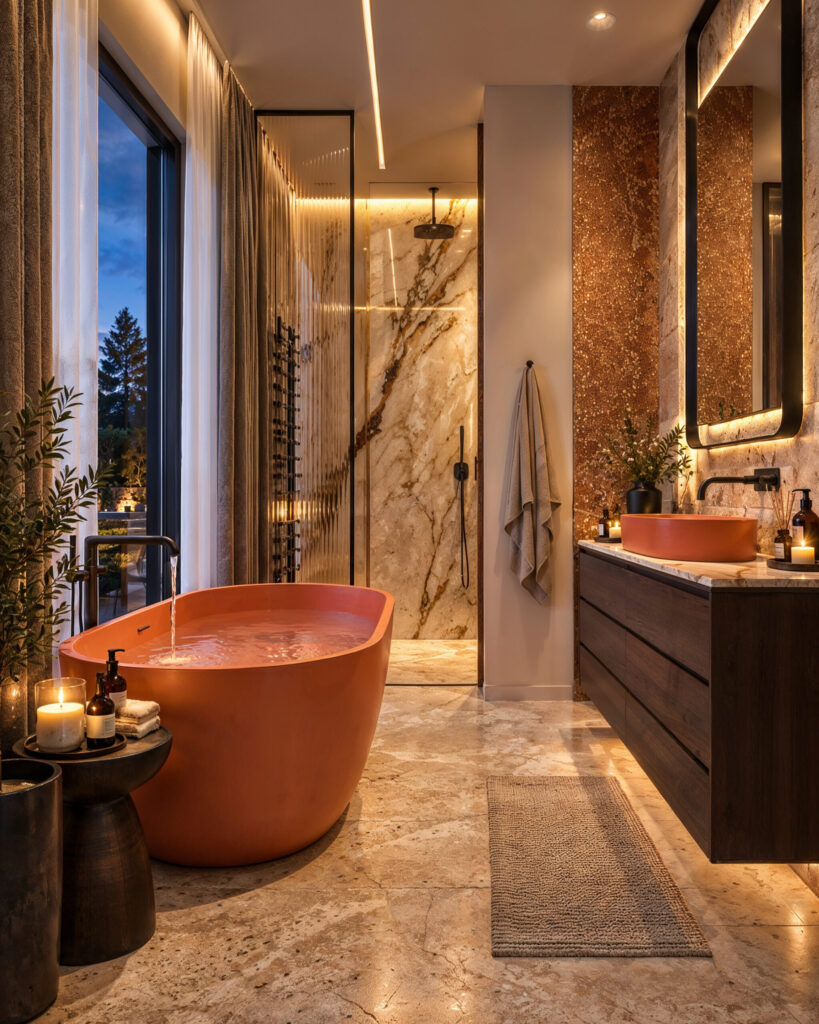
This visualisation series presents a distinctive, generously proportioned family home, bringing the living room, kitchen and adjoining private spaces together through a cohesive design language. Warm walnut surfaces, natural stone finishes, soft beige textiles and terracotta accents define the interior. In the high-ceilinged living room, bespoke full-height shelving, a fireplace and layered lighting create focal […]
Balance Garden – Contemporary Apartment Interior Visualisation
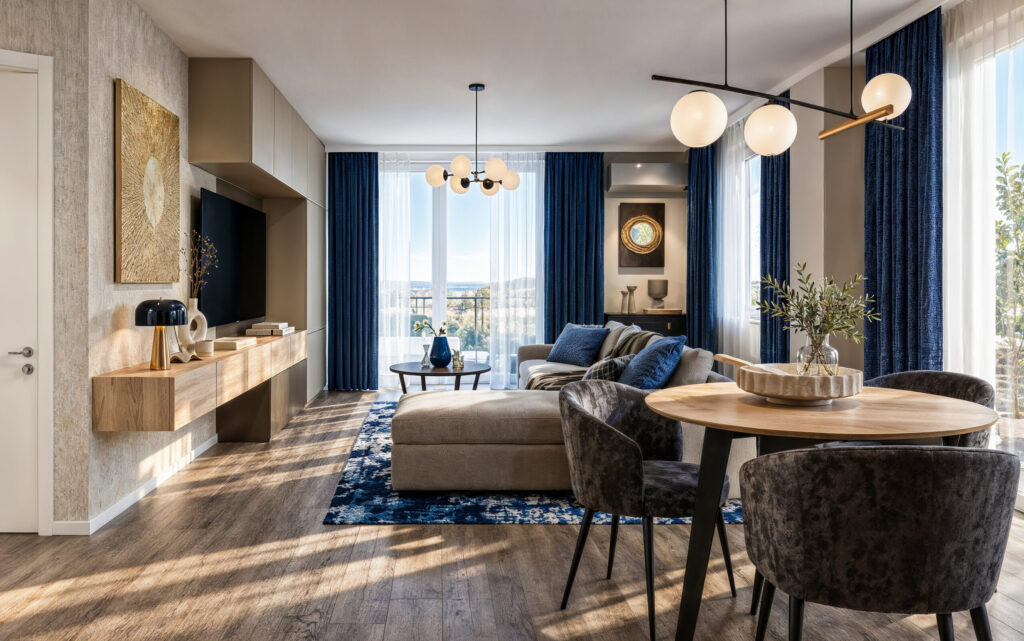
Created for the Balance Garden residential development, this interior visualisation series presents the living spaces of a compact yet spacious-feeling contemporary apartment. The living room, dining area and kitchen form one continuous space, with subtle changes in materials, lighting and furniture arrangements defining each function. Natural wood surfaces, light neutral tones, deep blue textiles and […]
KPM Kustermannpark – Communal and Hospitality Space Visualisation
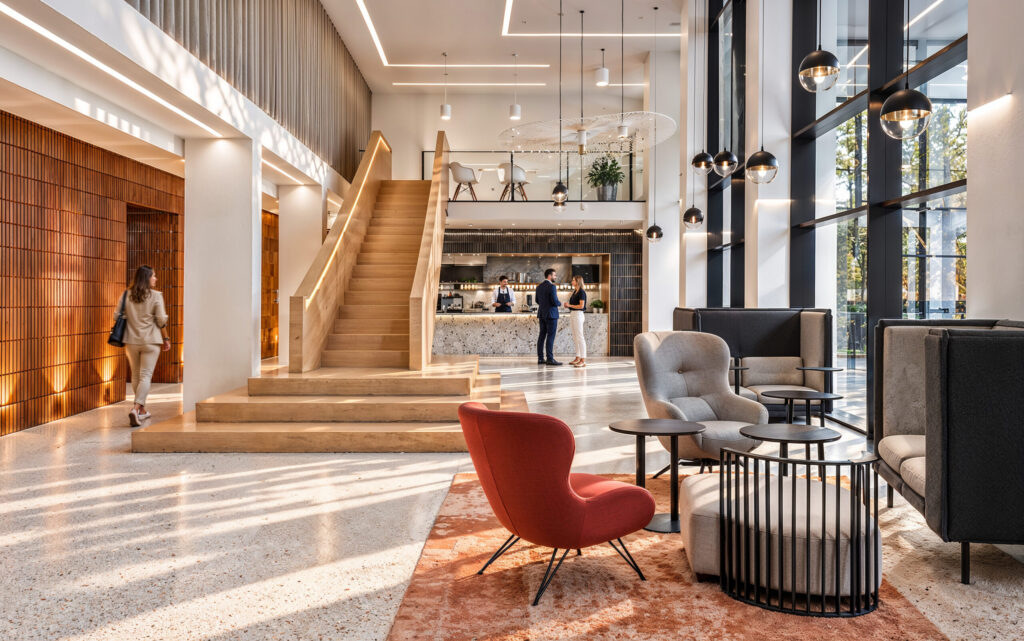
Created for KPM Kustermannpark in Munich, this interior visualisation series presents the building’s communal, lounge and hospitality spaces. The project’s aim was to convey a bright, open environment with a natural atmosphere, giving equal attention to architectural character and everyday use. Natural light streaming through expansive glazing, warm wood finishes, light terrazzo-style flooring and a […]
Le Pain Quotidien Andrássy – Contemporary Bakery and Café Visualisation
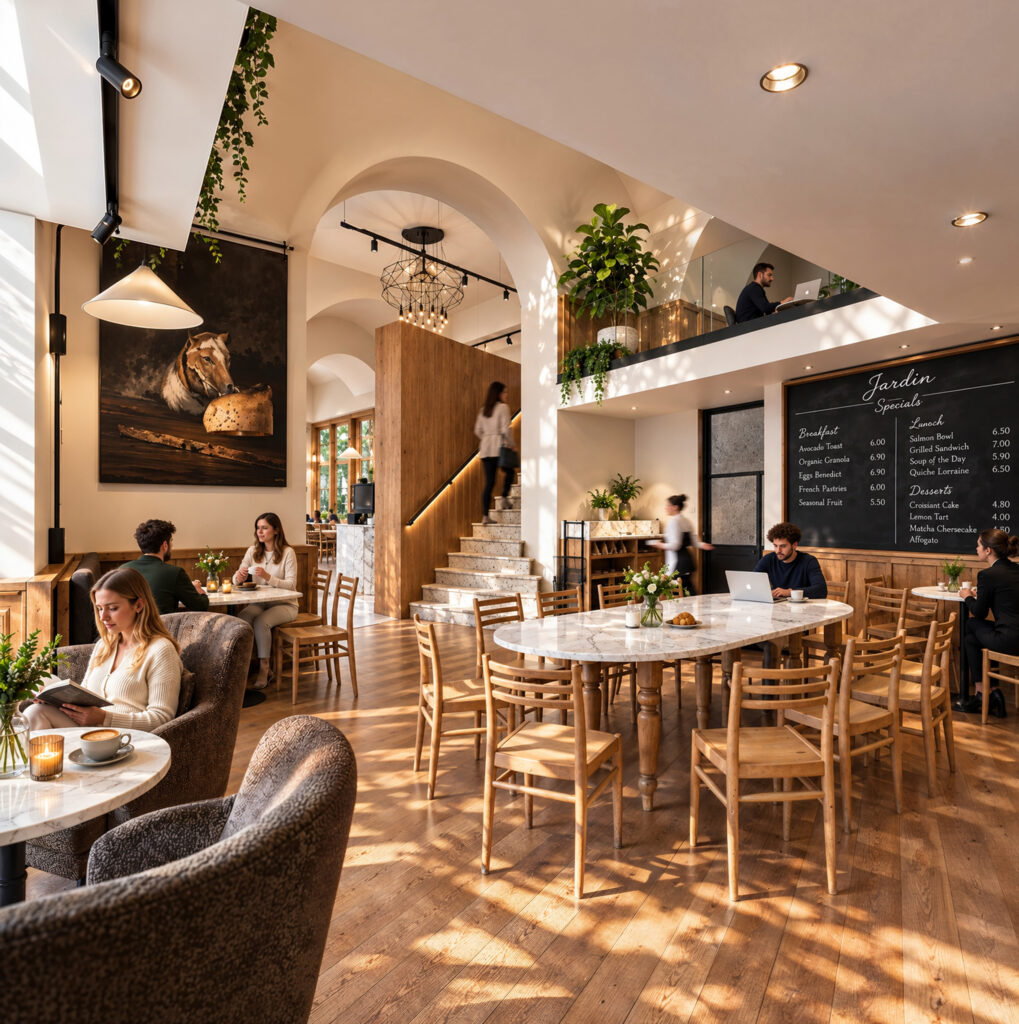
Created for Le Pain Quotidien on Andrássy Avenue, this interior visualisation series explores the meeting of a distinctive historic setting and contemporary hospitality design. Vaulted spaces, natural wood surfaces, deep green ceramic finishes and light stone tables create a warm, timeless atmosphere. Graphic black light fittings and bespoke furniture introduce a contemporary layer, while the […]