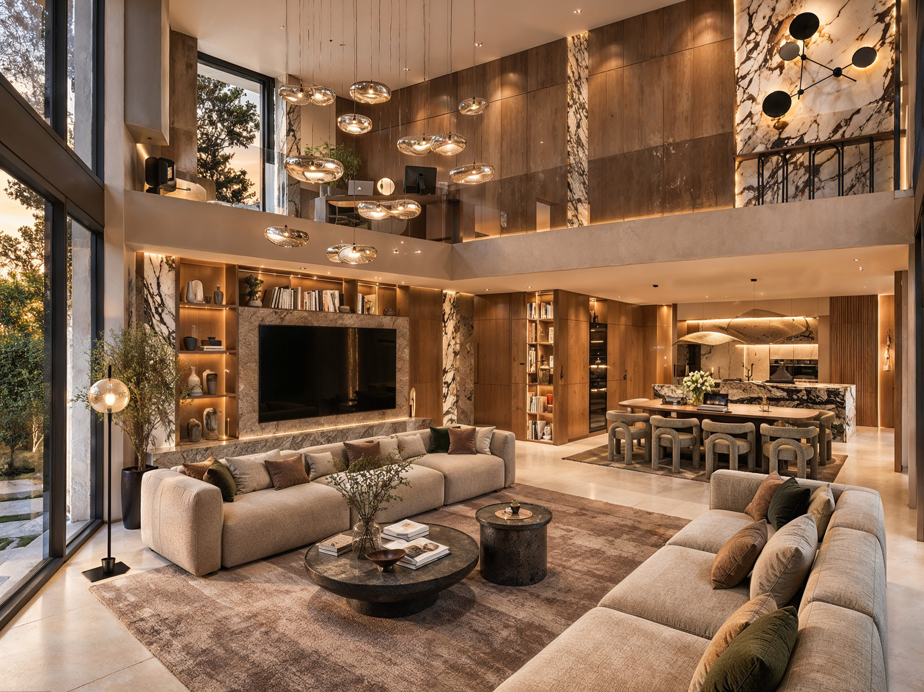
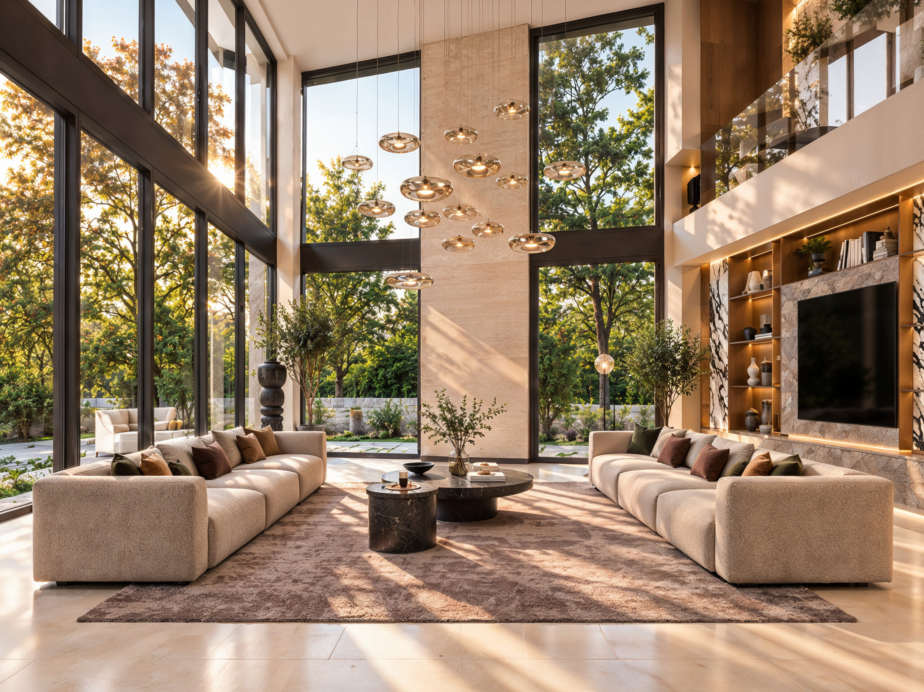
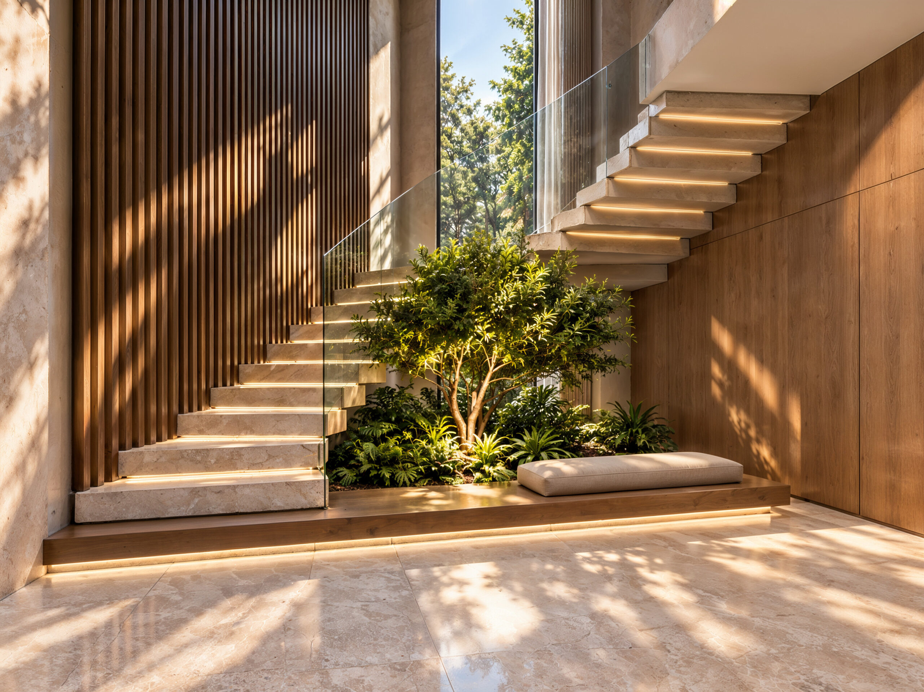
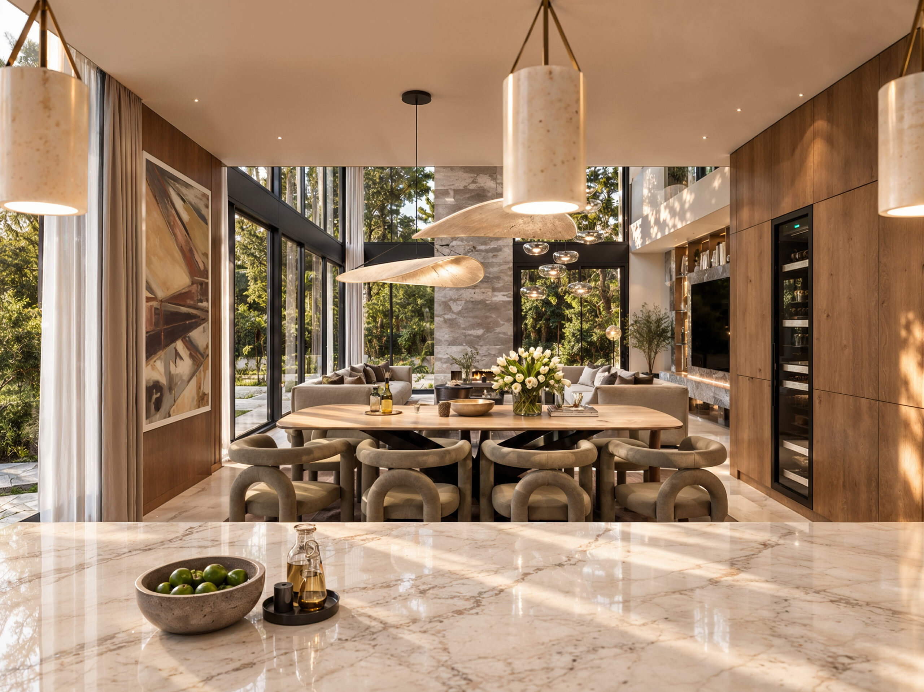
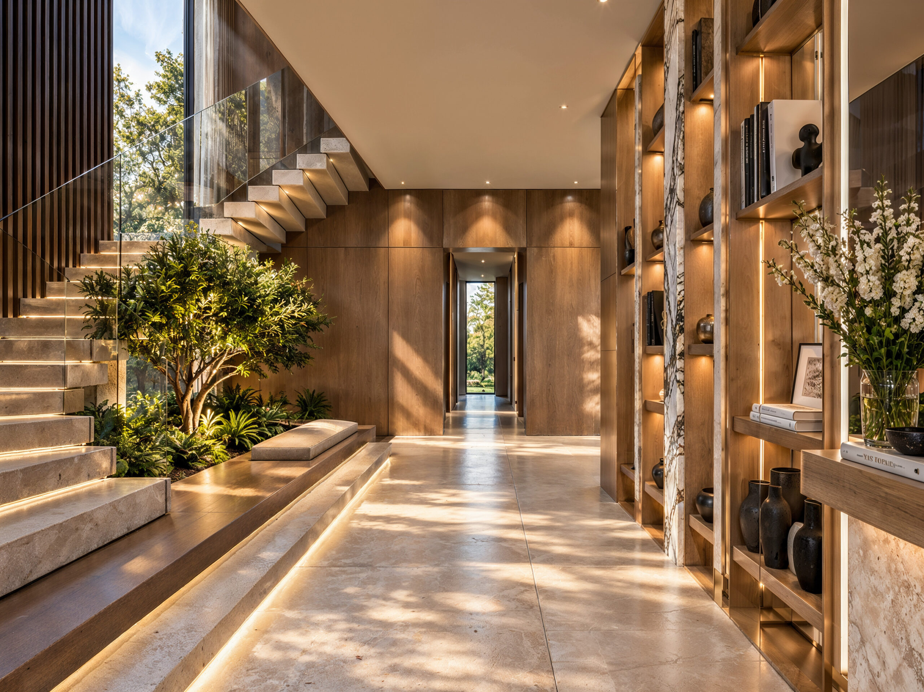
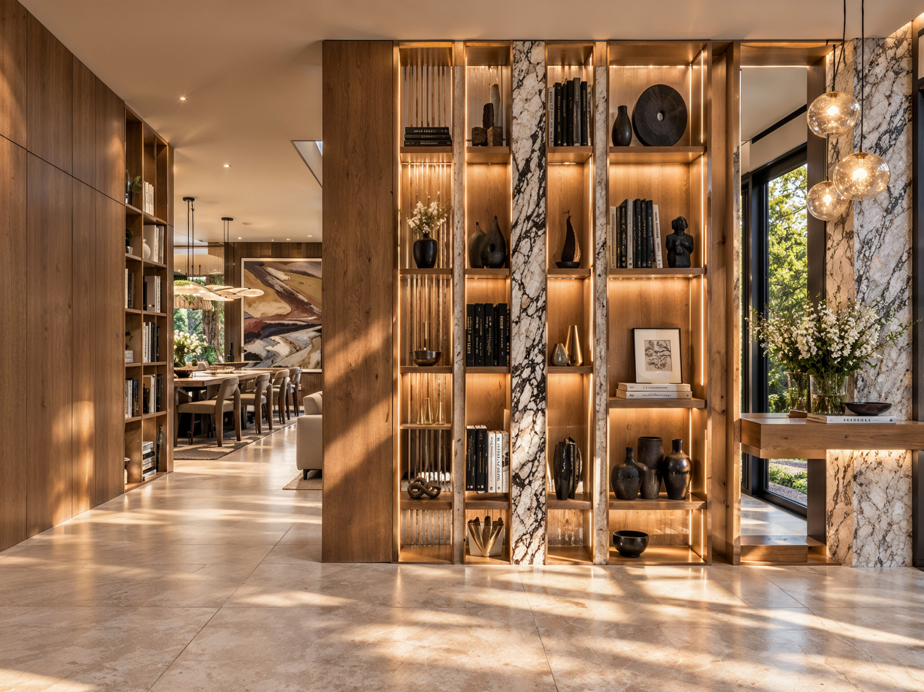
This visualisation series for an expansive villa interior focuses on generous proportions, natural light and a refined material palette. The double-height living room, open-plan kitchen and dining area, and sculptural staircase form a cohesive composition, complemented by warm wood finishes, elegant stone surfaces and carefully layered ambient lighting.
A defining feature of the interior concept is the continuous interplay between space and light. Expansive glazing draws daylight deep into the home, making the surrounding landscape feel like an extension of the interior. Soft, understated tones in the living room, distinctive built-in shelving and refined kitchen and dining details create a calm, timeless and luxurious atmosphere.
The series was created to convey the full atmosphere of a refined, liveable home. The visualisations capture both the villa’s grandeur and its everyday functionality through spacious shared living areas, thoughtfully illuminated details and close connections with nature.
Project type: Luxury villa interior visualisation
Location: Hungary
Services: 3D Interior Visualisation