This visualisation series presents a distinctive, generously proportioned family home, bringing the living room, kitchen and adjoining private spaces together through a cohesive design language.
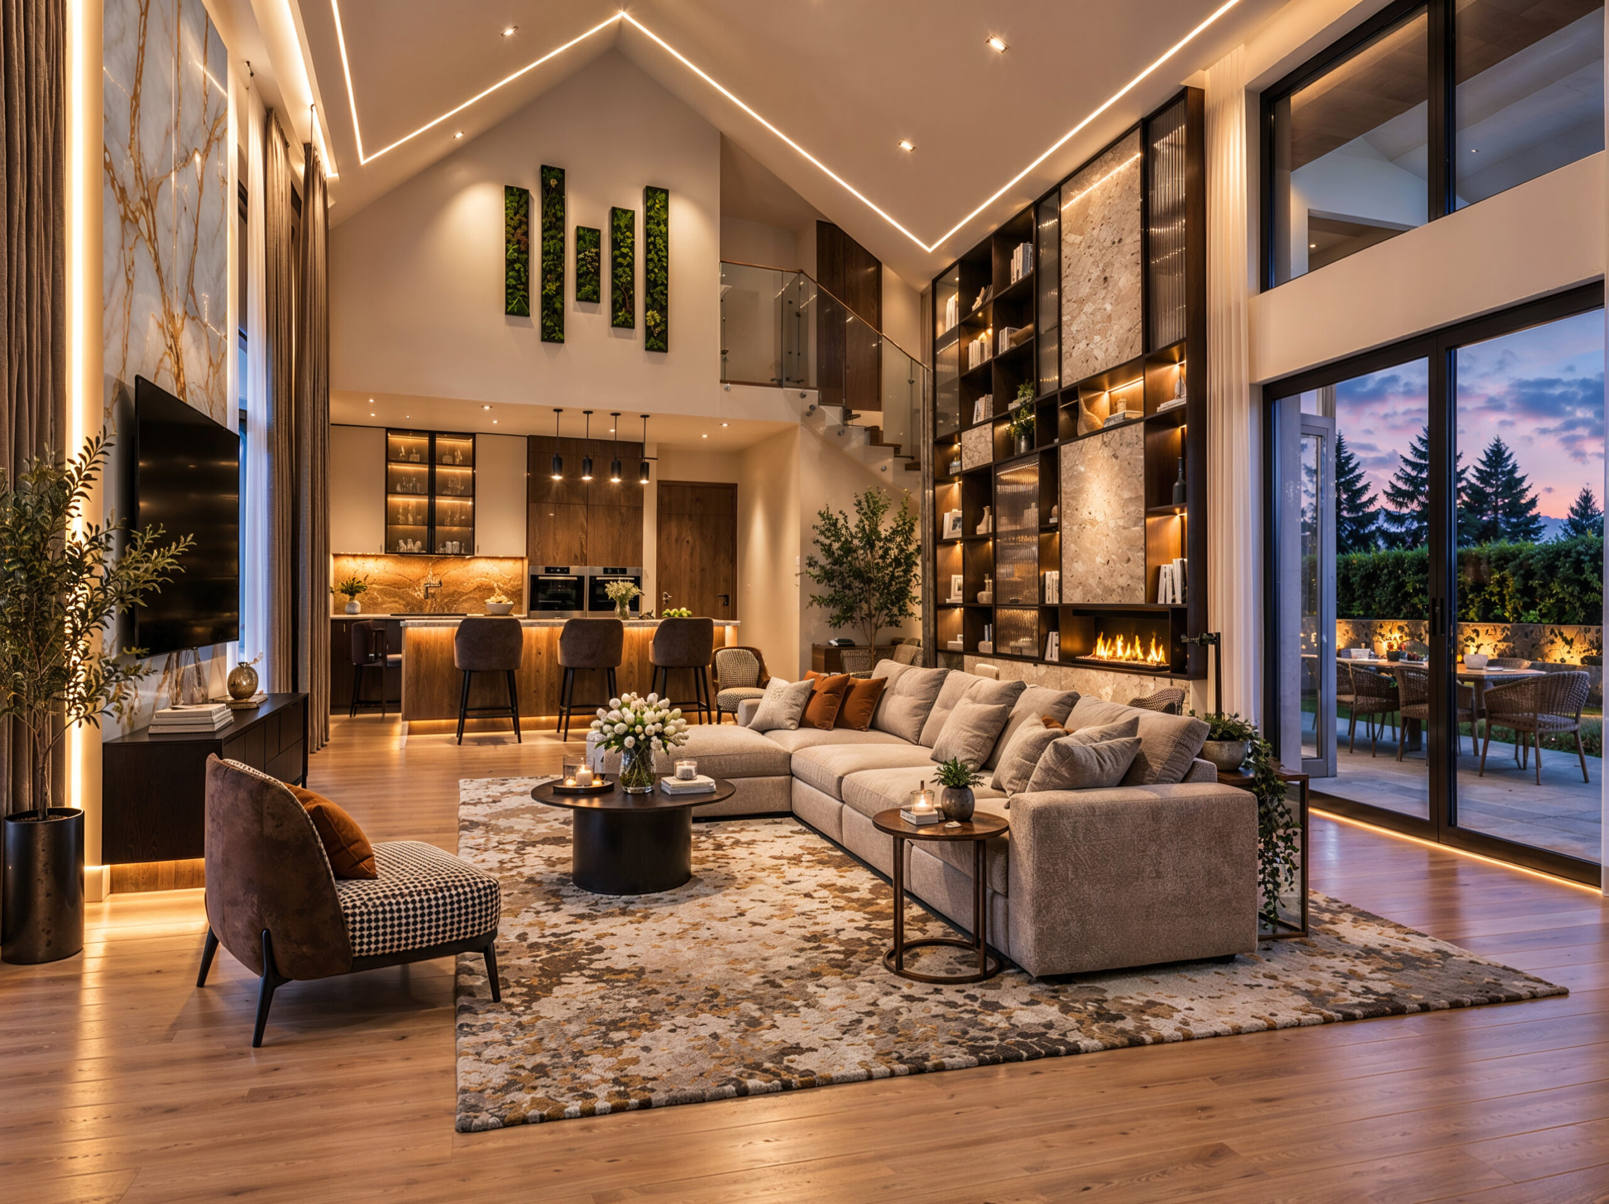
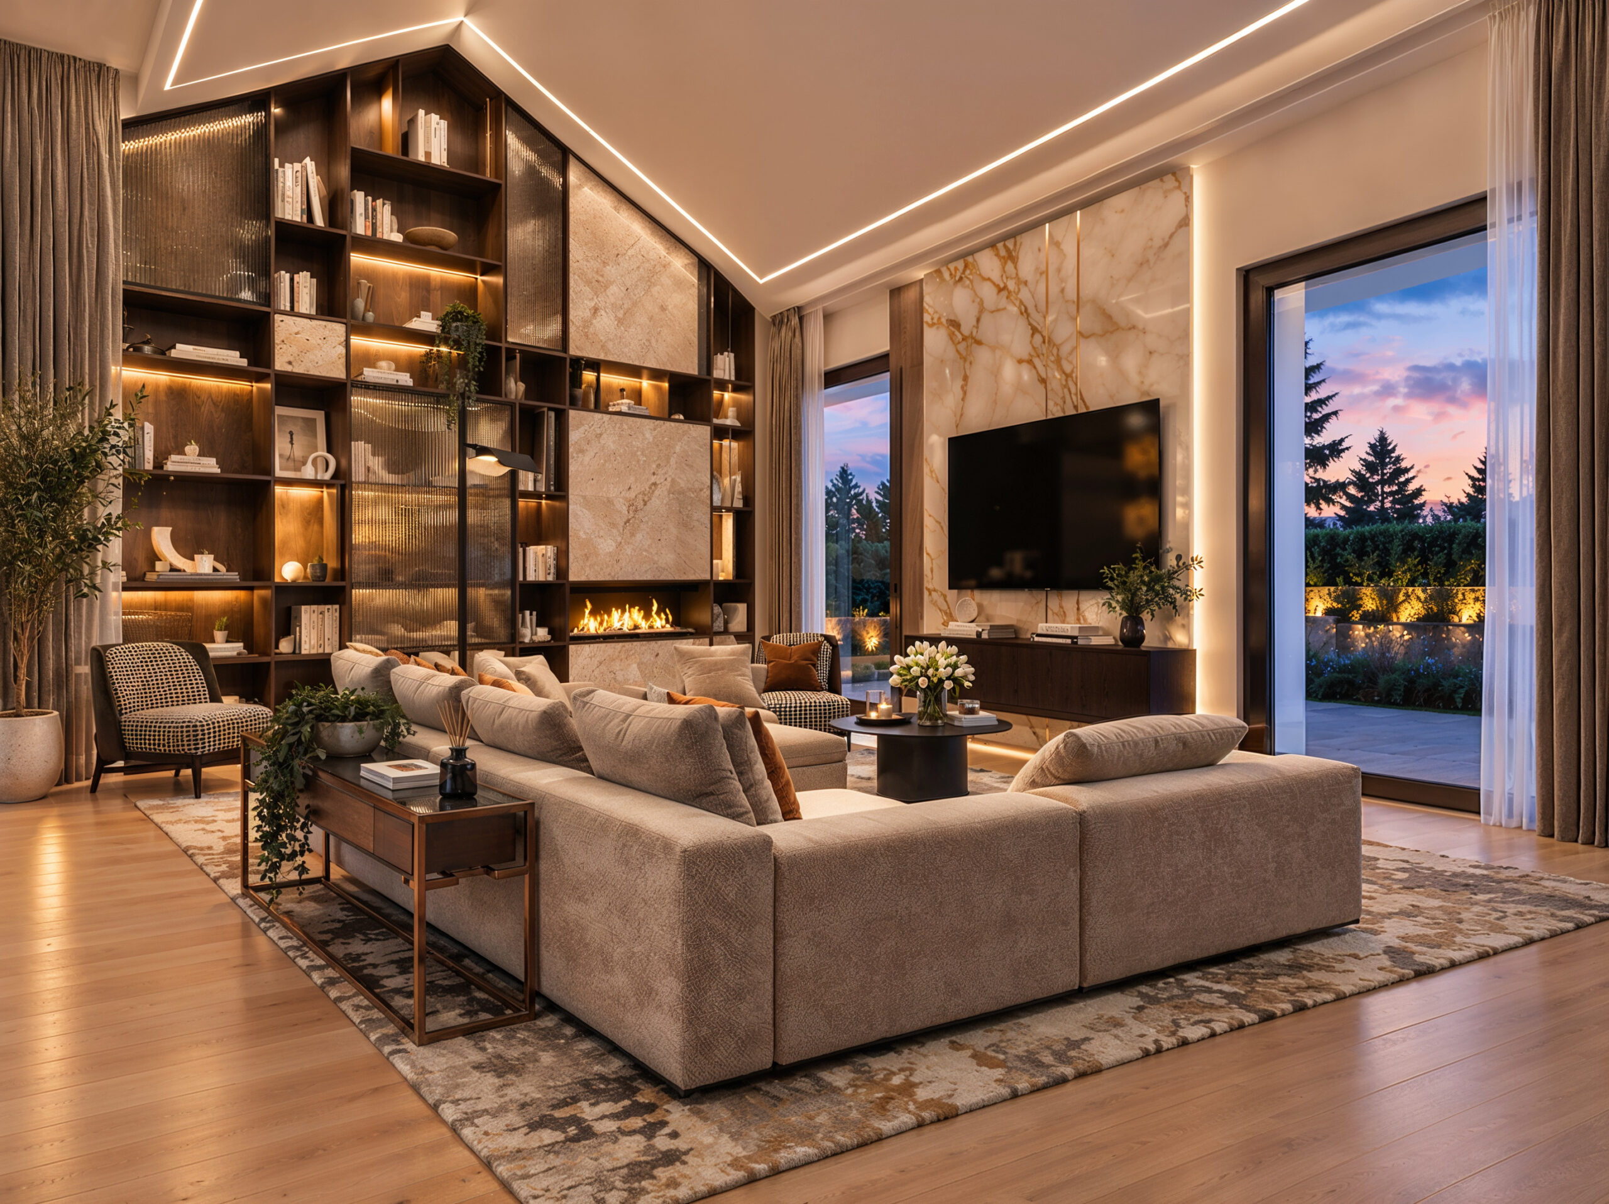
Warm walnut surfaces, natural stone finishes, soft beige textiles and terracotta accents define the interior. In the high-ceilinged living room, bespoke full-height shelving, a fireplace and layered lighting create focal points, while expansive glazing establishes a close connection with the garden.
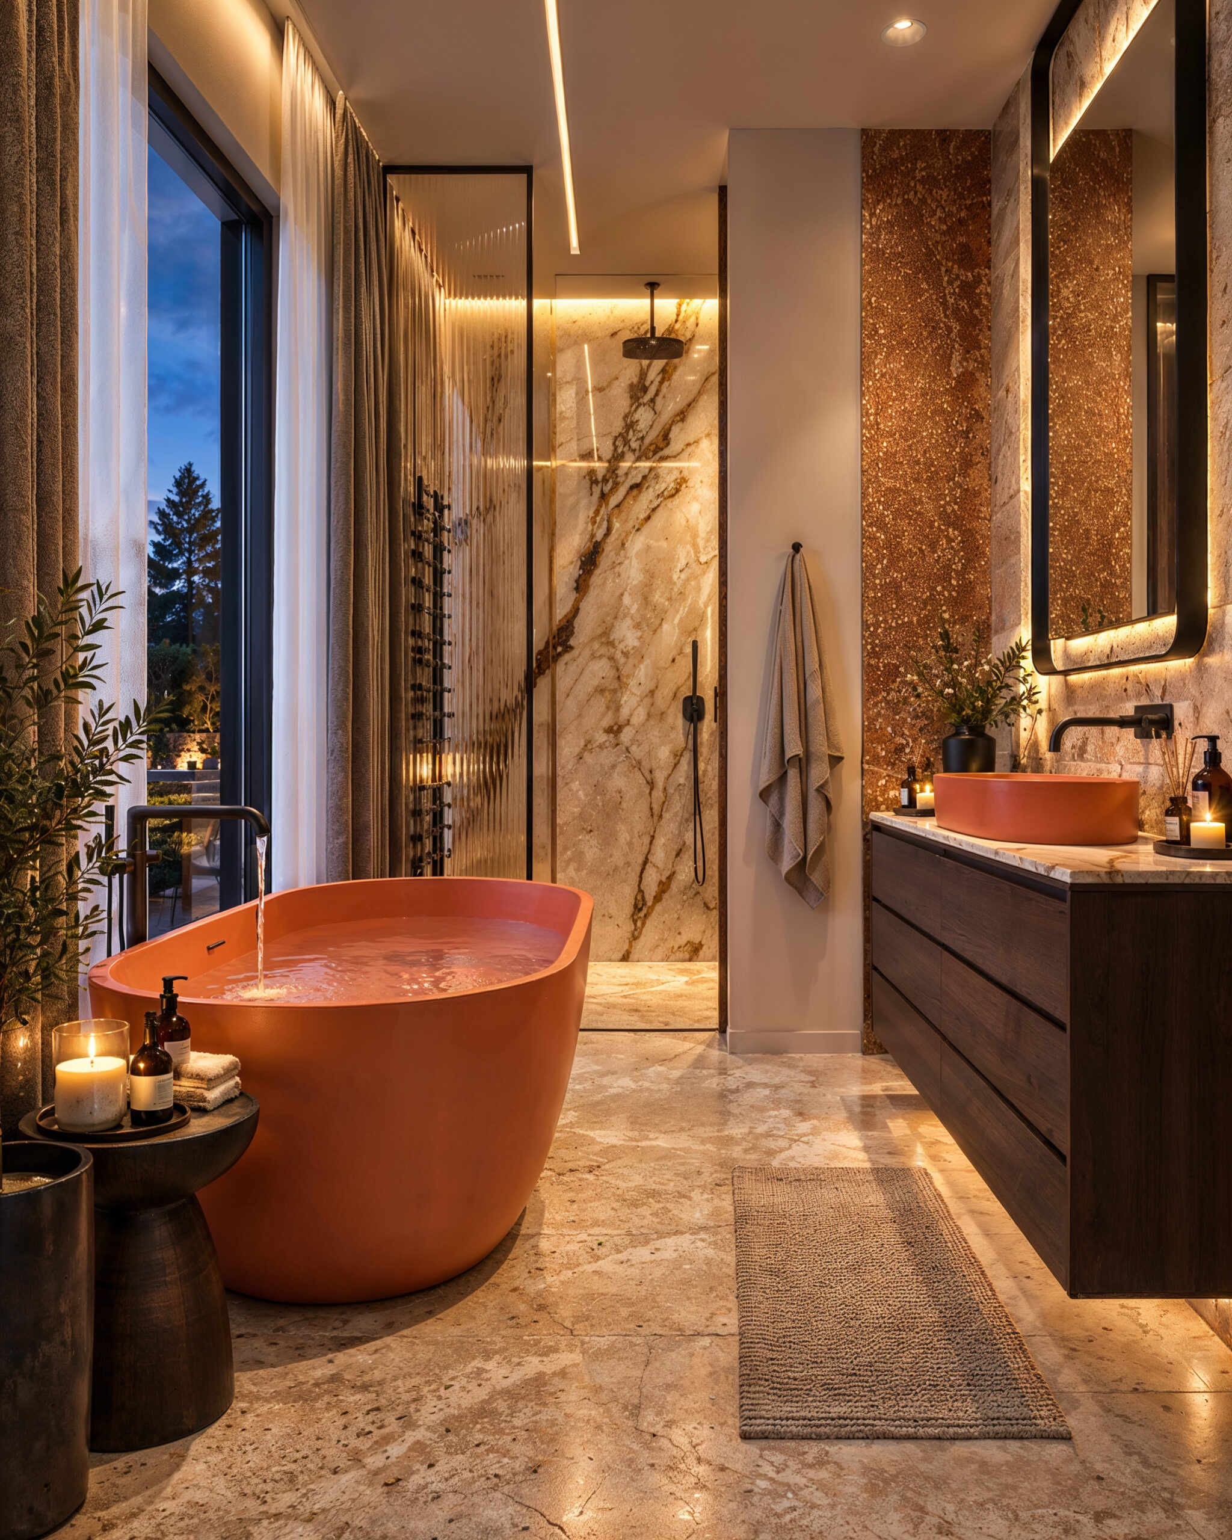
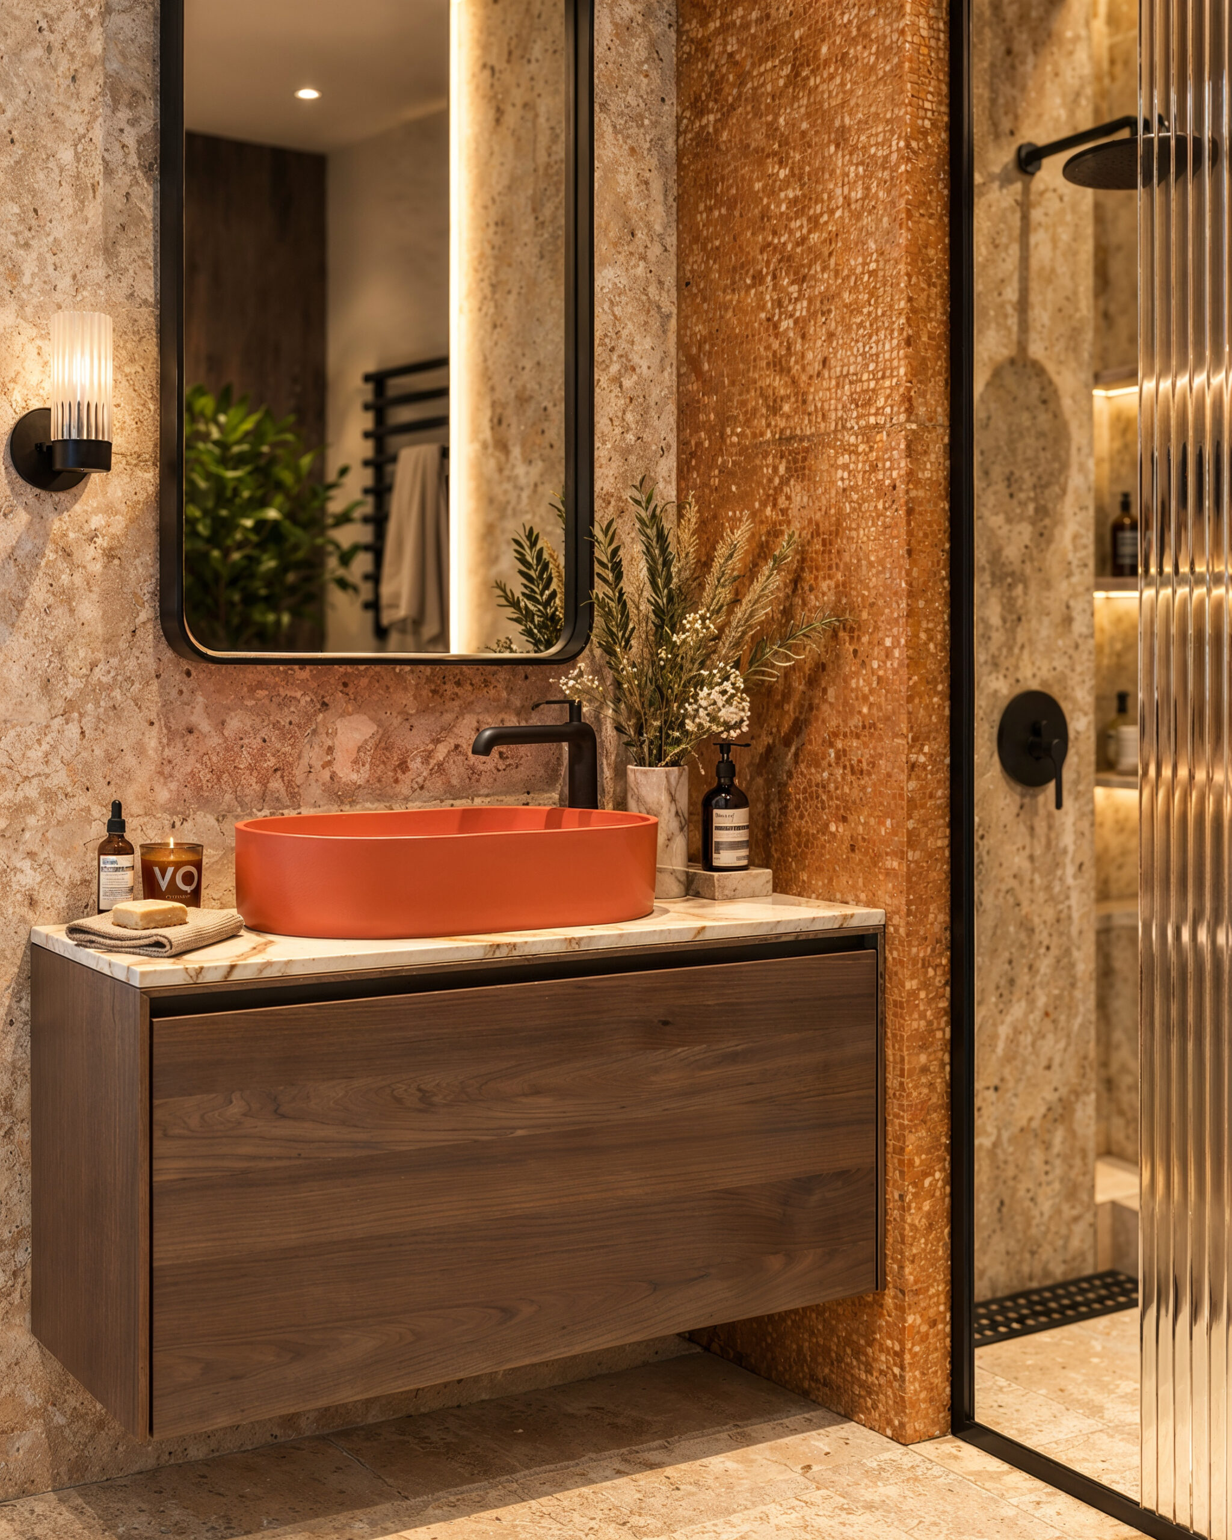
The same palette of materials and colours continues into the bathroom, taking on a more intimate, spa-like character. A terracotta bathtub and washbasin, natural stone surfaces, walnut cabinetry and warm indirect lighting create a calm, refined atmosphere.
The aim of the visualisation was to convey a refined, liveable home, capturing how materials, light and the experience of space come together to tell a cohesive story.
Project type: Luxury family home – living room, kitchen and bathroom
Location: Hungary
Services: Interior Visualisation · Architectural Visualisation · Art Direction
Interior designer: János Szakály