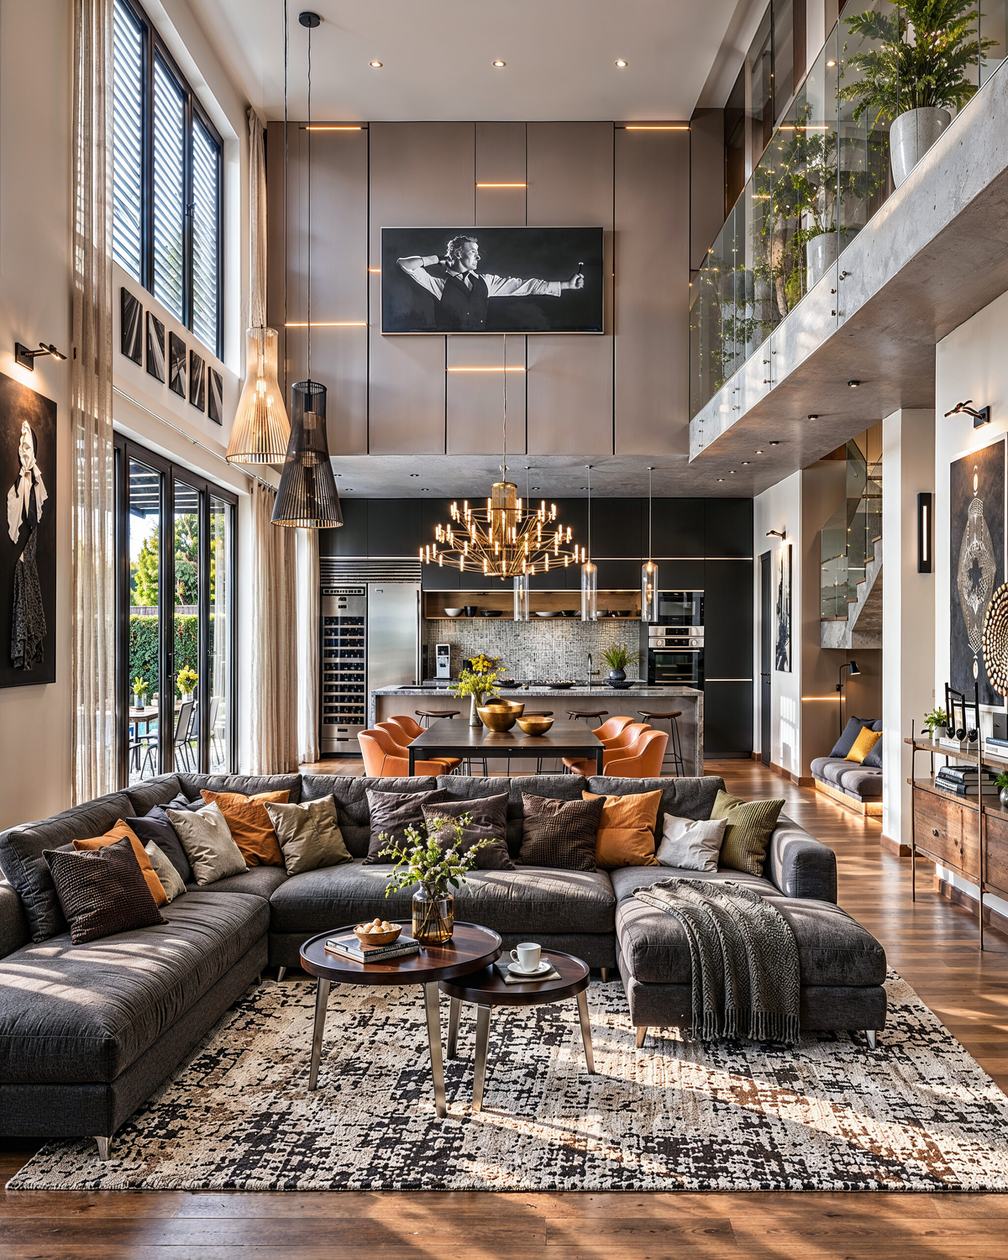
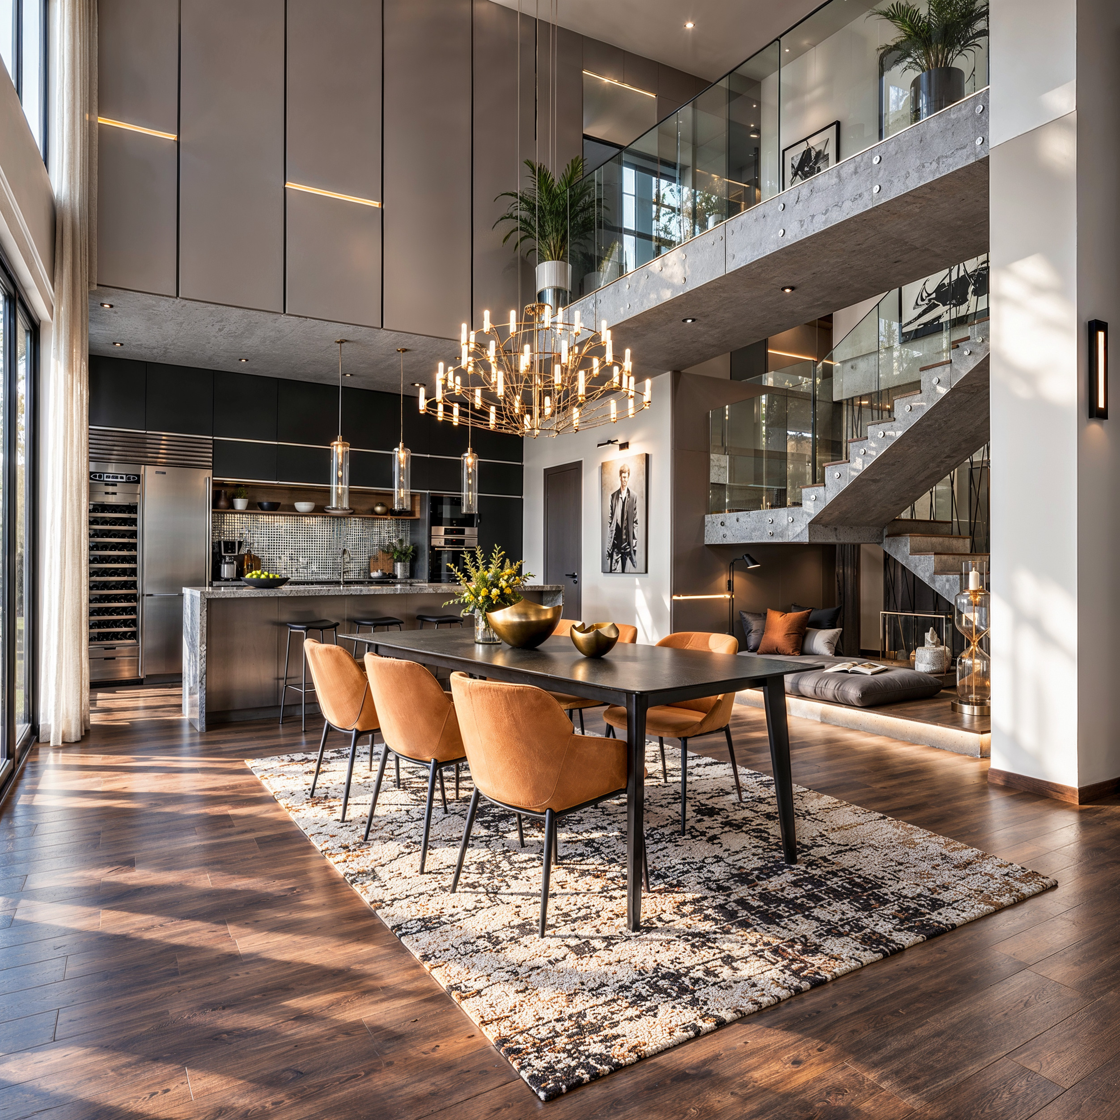
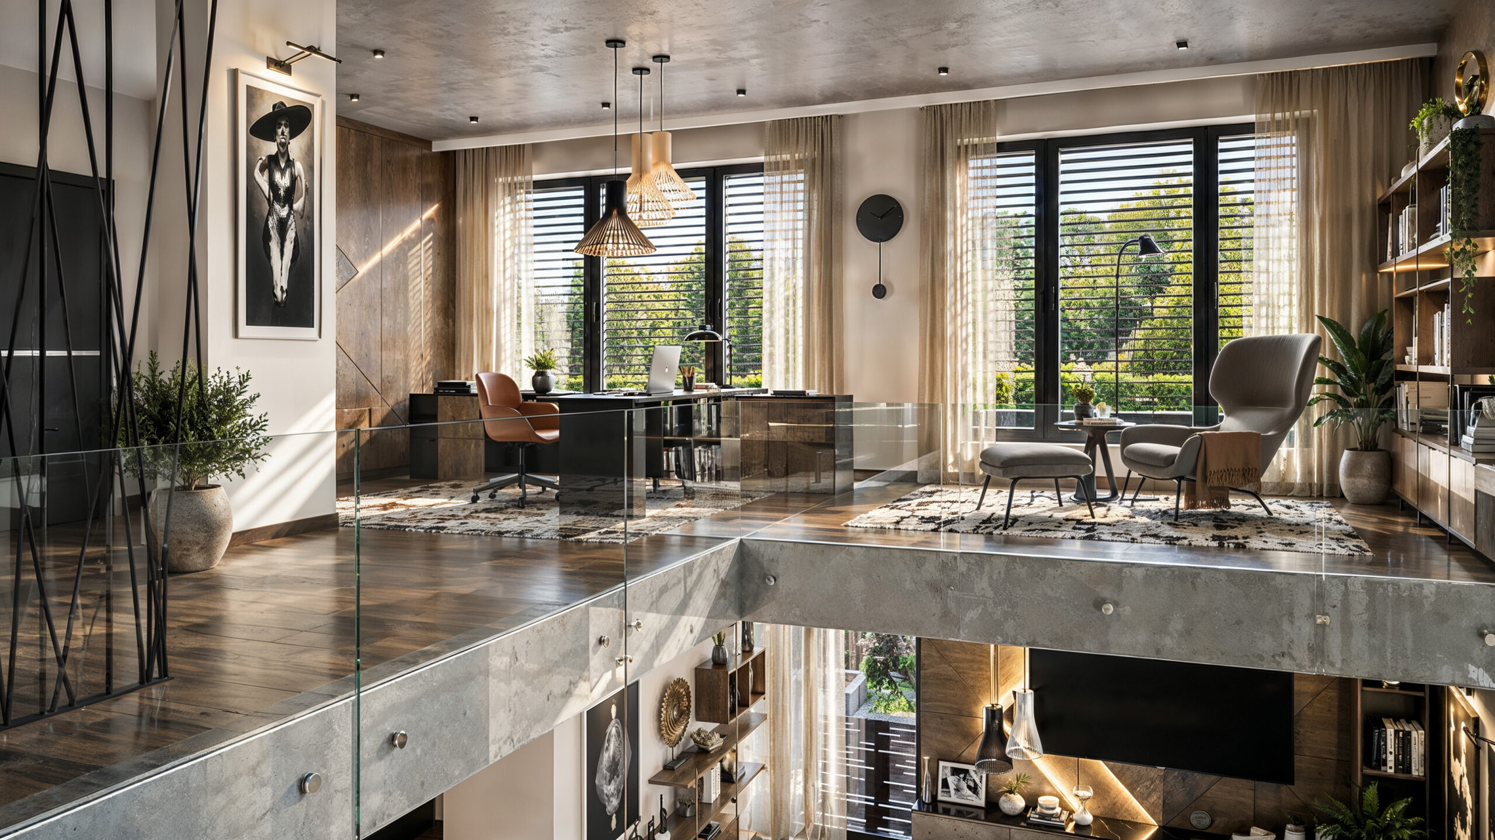
This project presents a spacious contemporary home arranged over two levels, bringing the living room, dining area, kitchen and upper-level workspace and lounge together in one cohesive architectural setting.
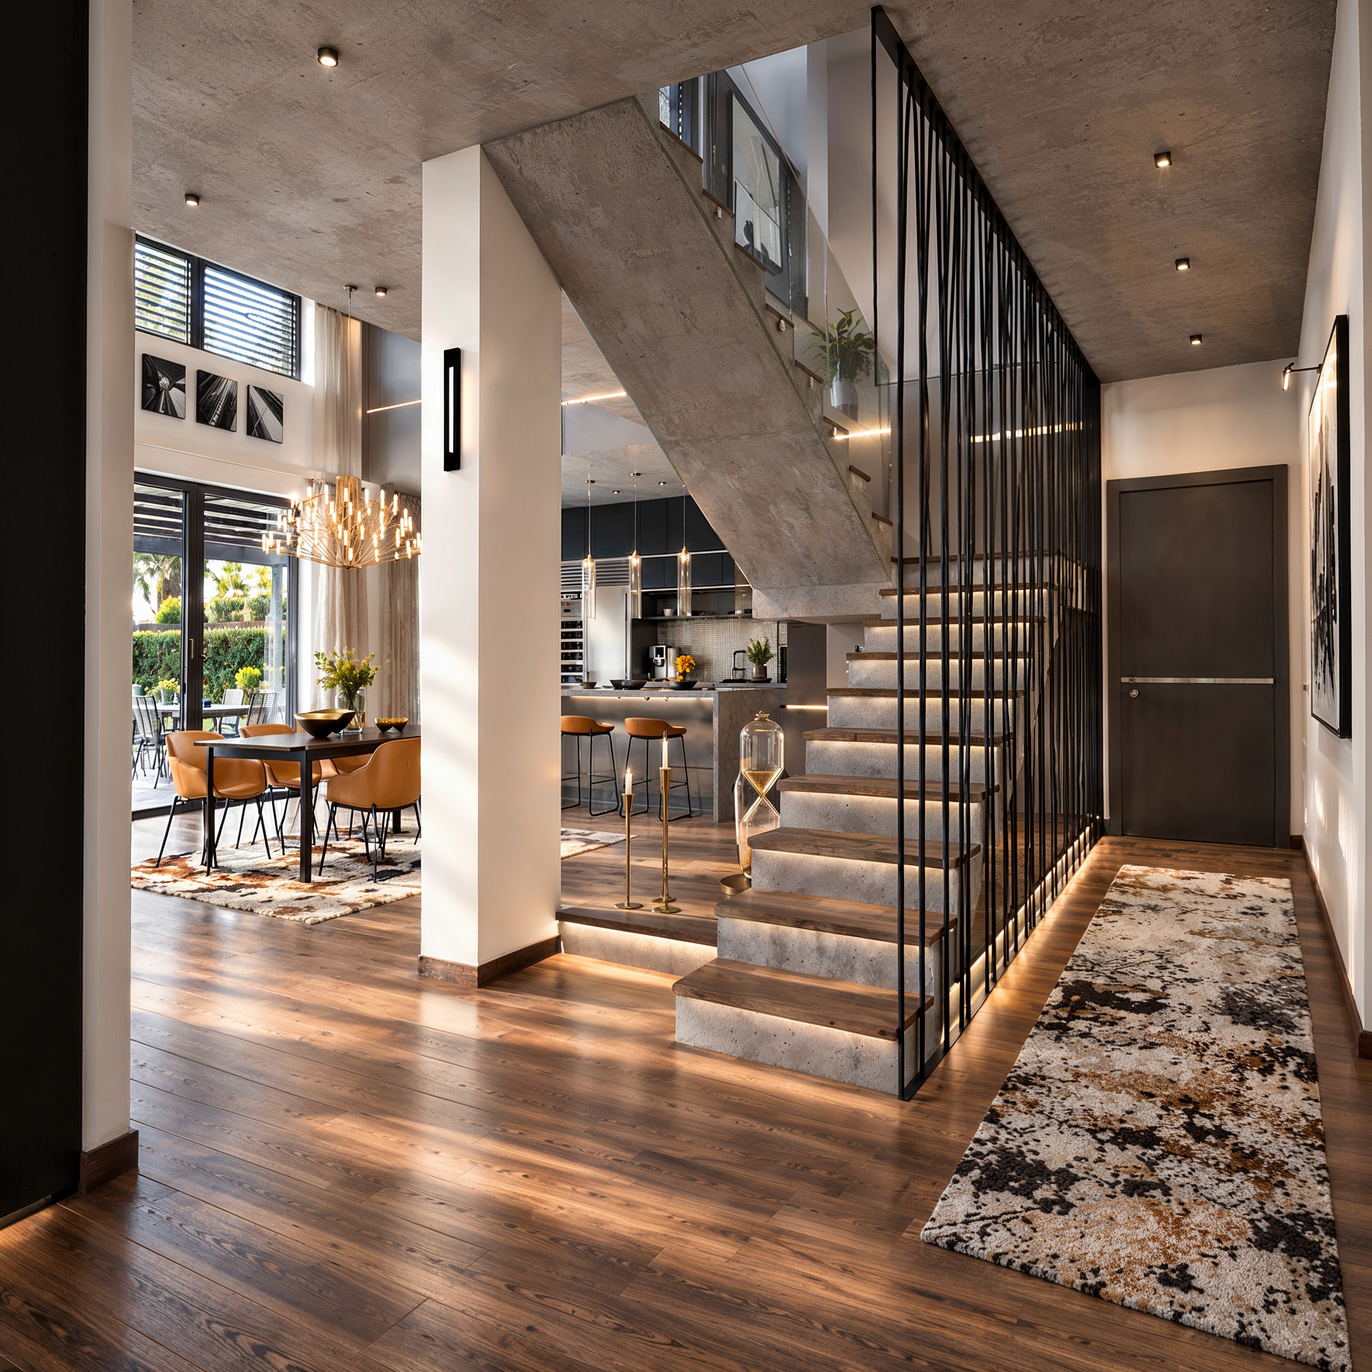
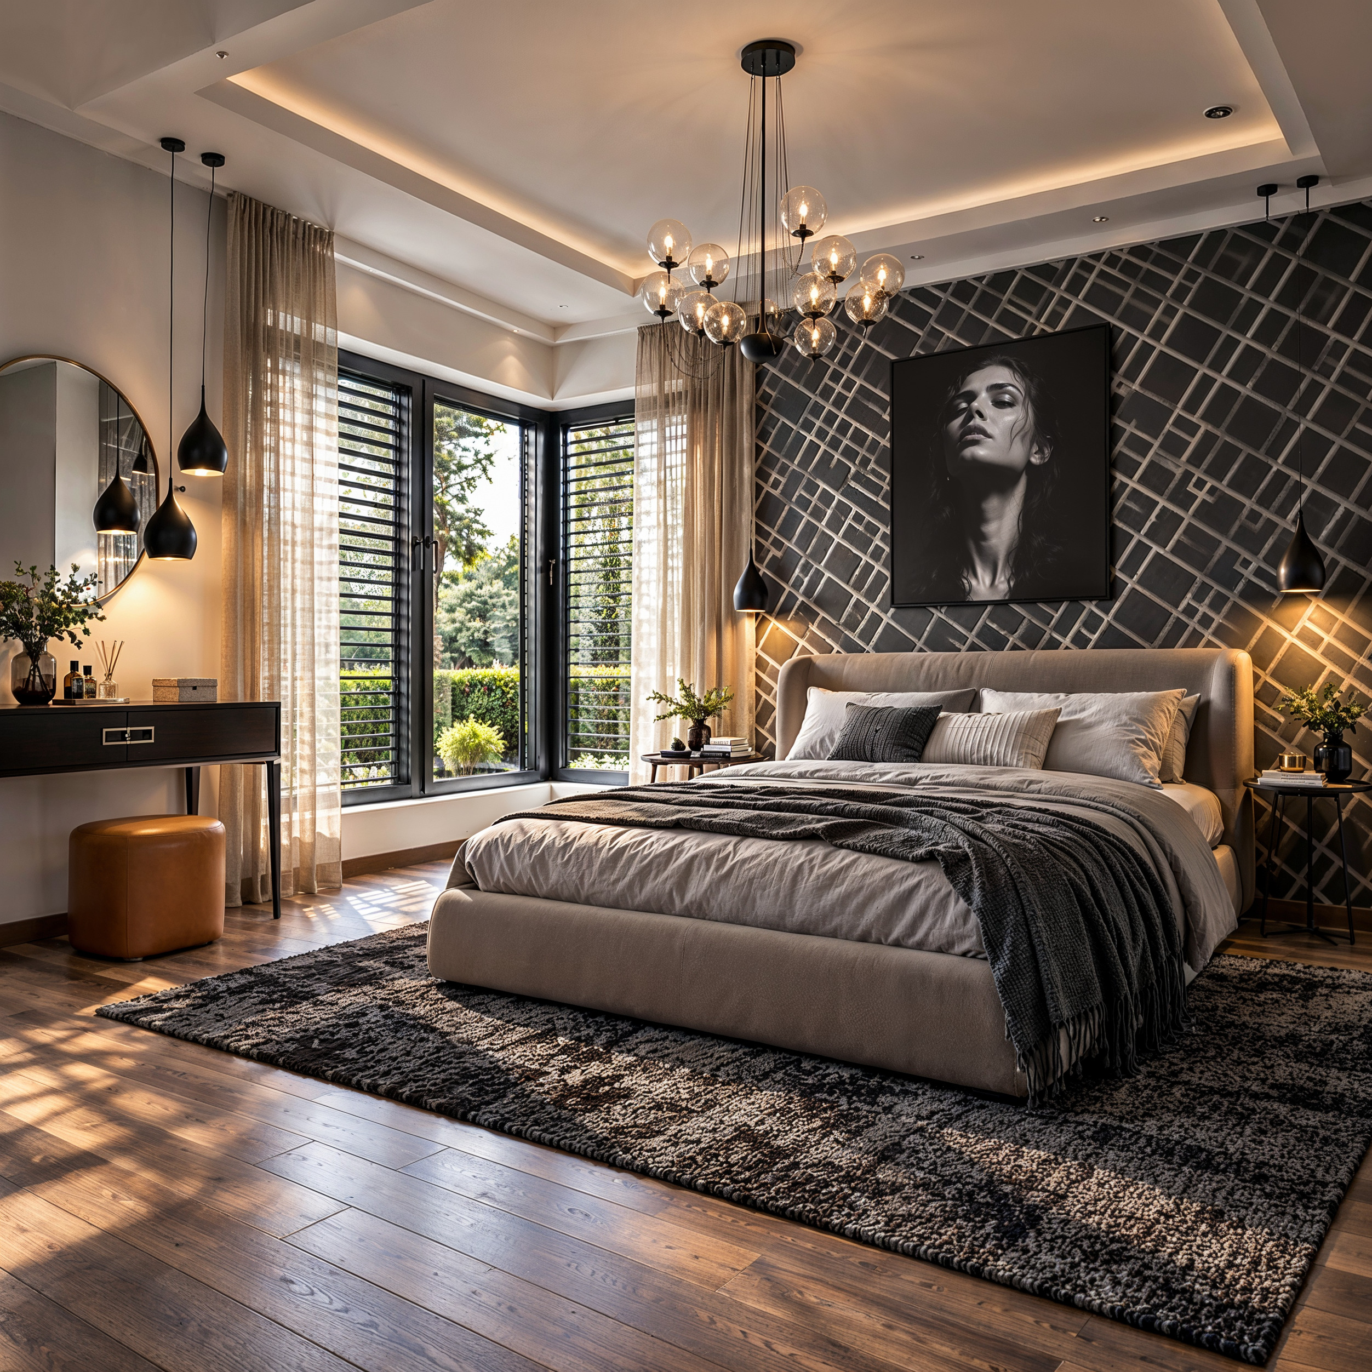
The interior is defined by warm timber surfaces, exposed concrete, black metal accents and a restrained neutral palette. Furniture in orange and rust tones, alongside carefully placed artworks and decorative objects, creates a subtle contrast with the darker architectural finishes.
The double-height space, glass balustrades overlooking the living area and distinctive staircase are key features of the interior. Natural light enters through expansive glazing, drawing the eye through the living and dining areas while revealing the textures of the materials and the finer details of the design.
The visualisation series was created to convey the atmosphere of a refined, cohesive home. Each viewpoint explores the connections between spaces, the material palette and the interplay of natural light, from the shared living areas to the private bedroom.
Project type: High-end private residence – duplex interior
Location: Switzerland
Services: Interior Visualisation · Architectural Visualisation · Art Direction