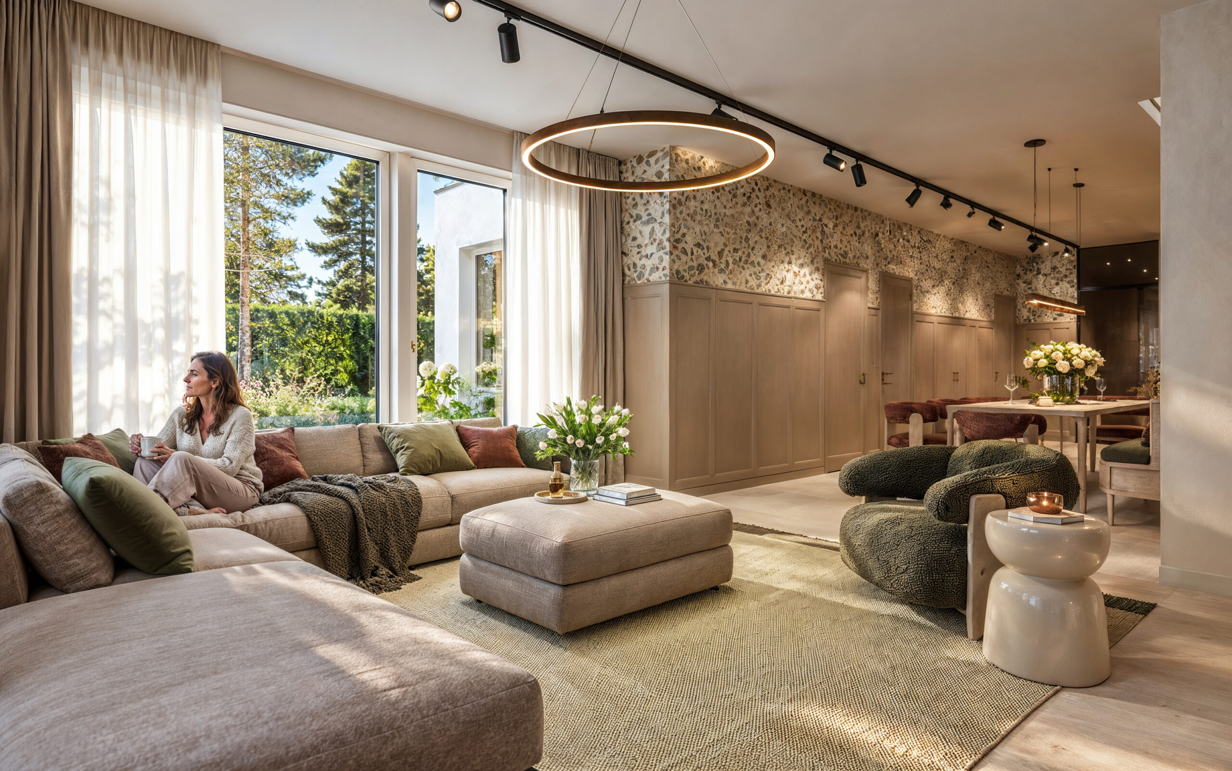
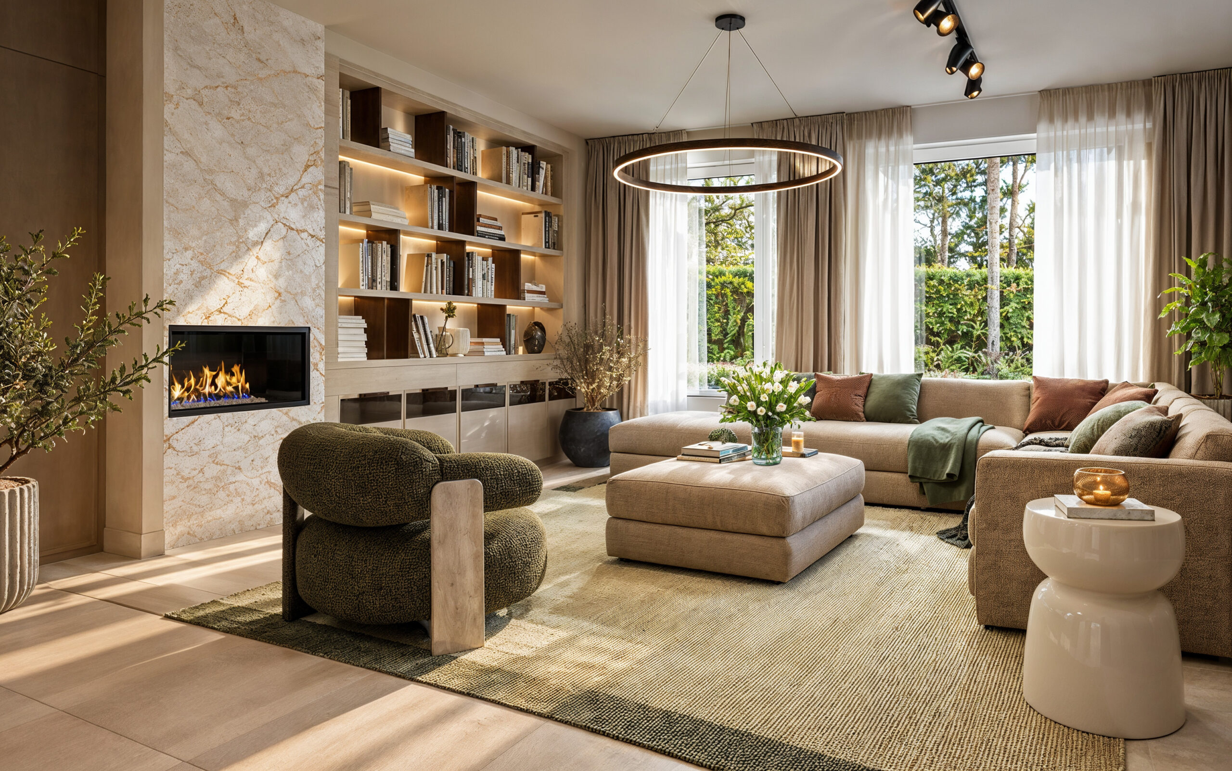
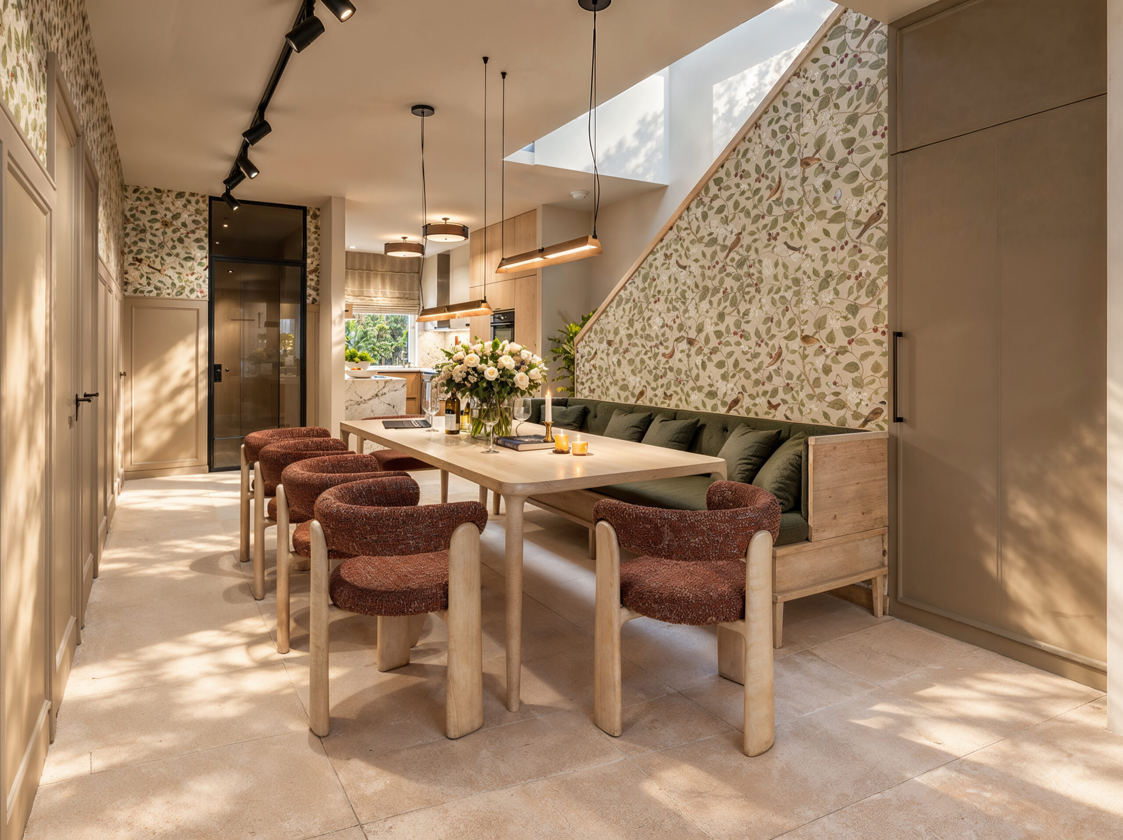
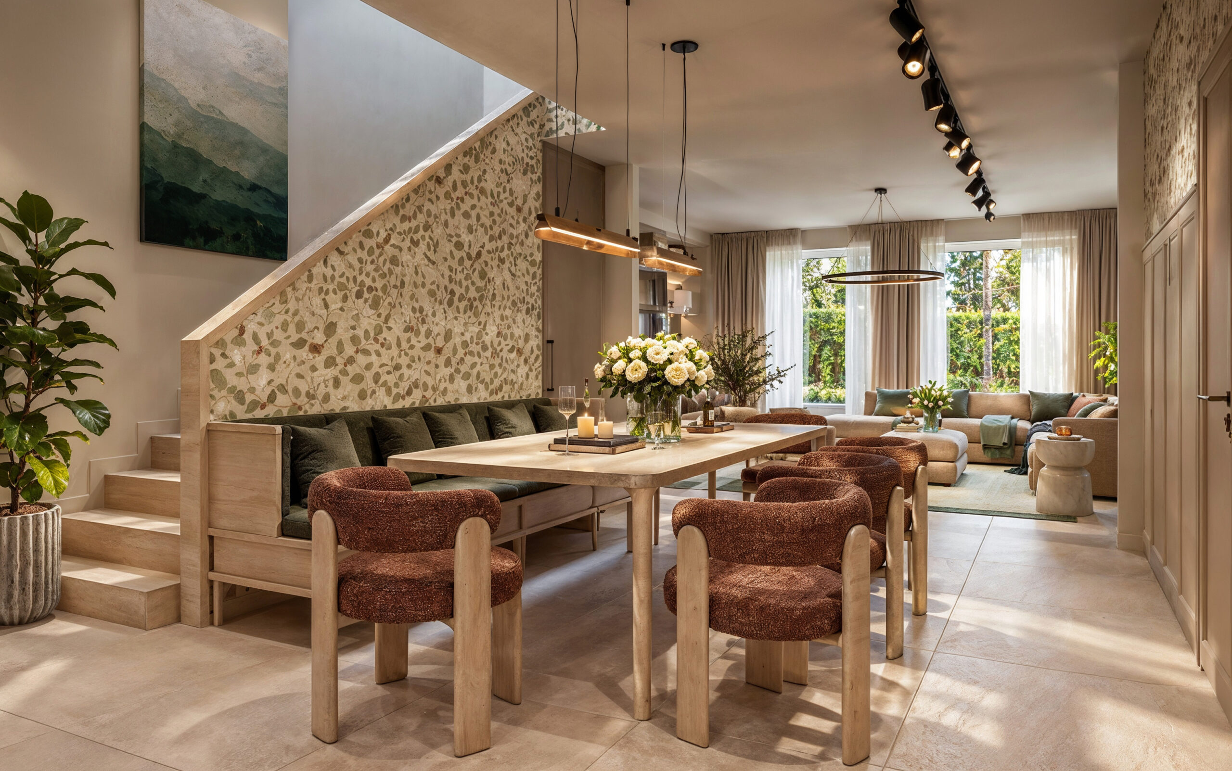
This interior visualisation series presents a spacious open-plan family living area where the living room, dining space and kitchen form one coherent yet clearly structured environment.
The character of the interior is defined by warm earth tones, light timber surfaces, beige and sand-coloured textiles, and subtle green accents. A fireplace anchors the living area, while the centrally positioned dining zone and refined kitchen composition create a balanced spatial sequence. Natural daylight entering through the large glazing highlights the material palette and reinforces the calm, welcoming atmosphere of the interior.
The visualisation series was created not only to communicate the interior design concept with precision, but also to convey a natural, liveable and premium residential atmosphere where functionality and aesthetic balance work together seamlessly.
Project type: Premium Family Living Space – Living Room, Dining Area & Kitchen
Location: Hungary
Services: Interior Visualisation · Architectural Visualisation · Art Direction
Interior Designer: János Szakály