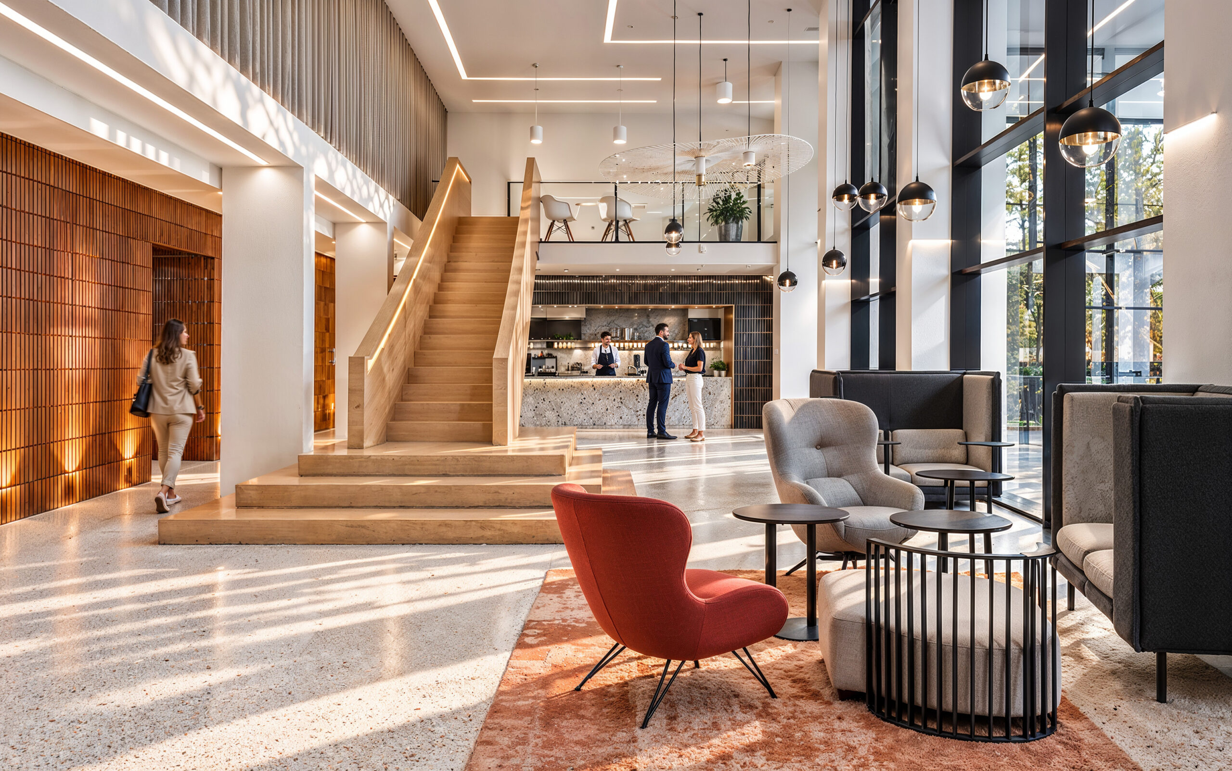
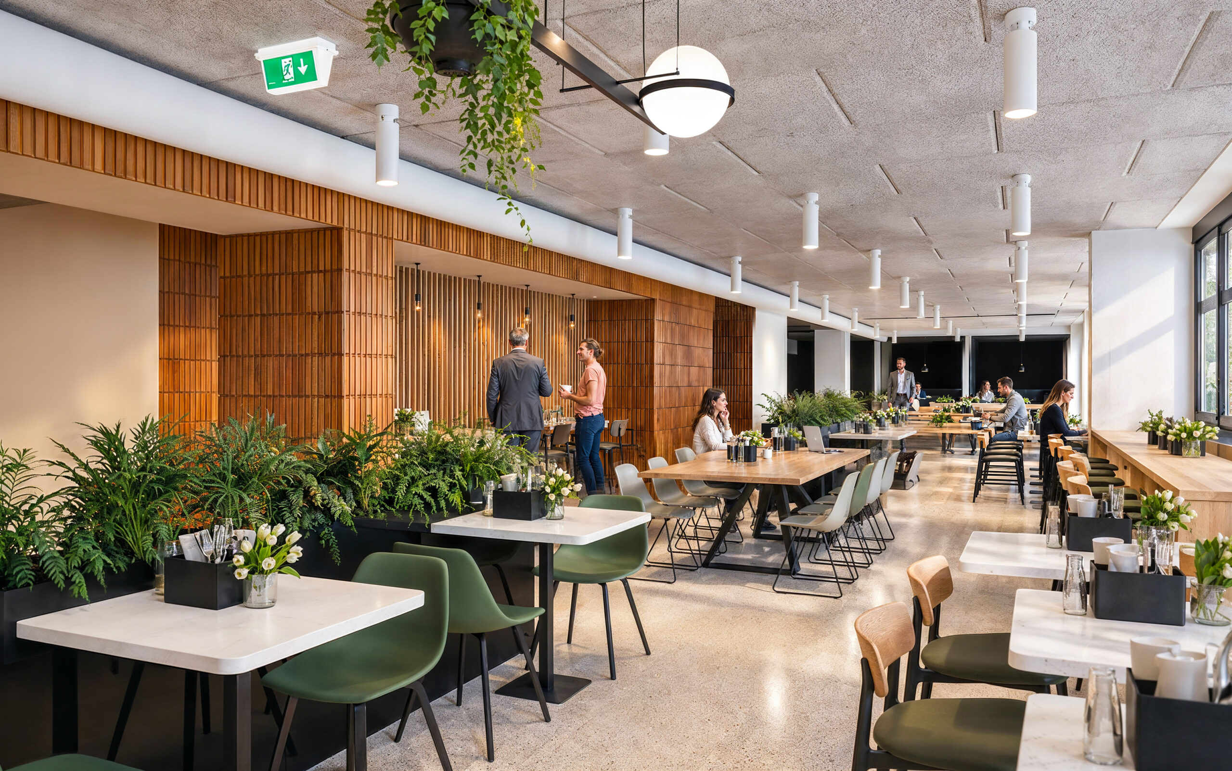
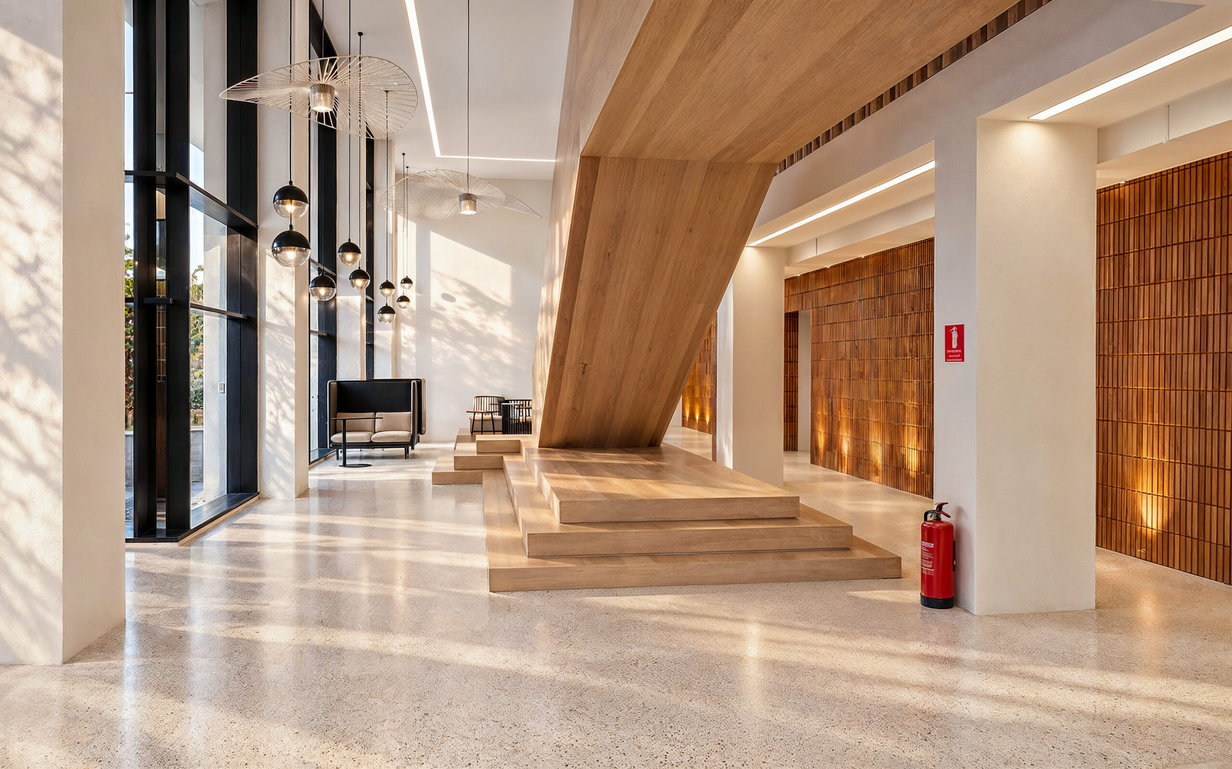
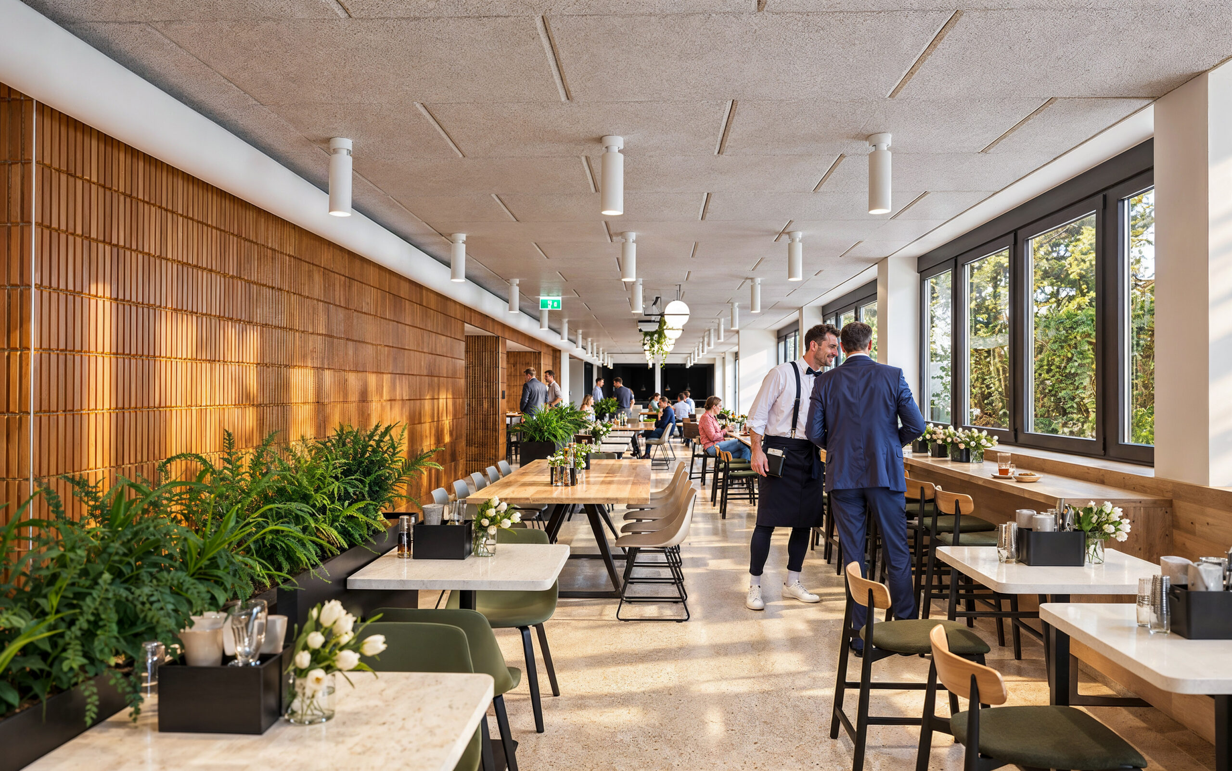
Created for KPM Kustermannpark in Munich, this interior visualisation series presents the building’s communal, lounge and hospitality spaces. The project’s aim was to convey a bright, open environment with a natural atmosphere, giving equal attention to architectural character and everyday use.
Natural light streaming through expansive glazing, warm wood finishes, light terrazzo-style flooring and a restrained, natural colour palette define the interiors. Planting divides the dining areas, while distinctive lighting and varied seating create a relaxed yet ordered setting. In the double-height lobby, a striking timber staircase forms a strong architectural focal point.
The series goes beyond presenting the spatial design to show how the building functions as a lived-in environment. Natural light, richly detailed materials and a subtle human presence bring these contemporary communal spaces to life, conveying both their everyday appeal and refined character.
Project type: Communal and hospitality spaces
Location: Munich, Germany
Services: Interior Visualisation · Architectural Visualisation · Art Direction
Client: Reisner Frank