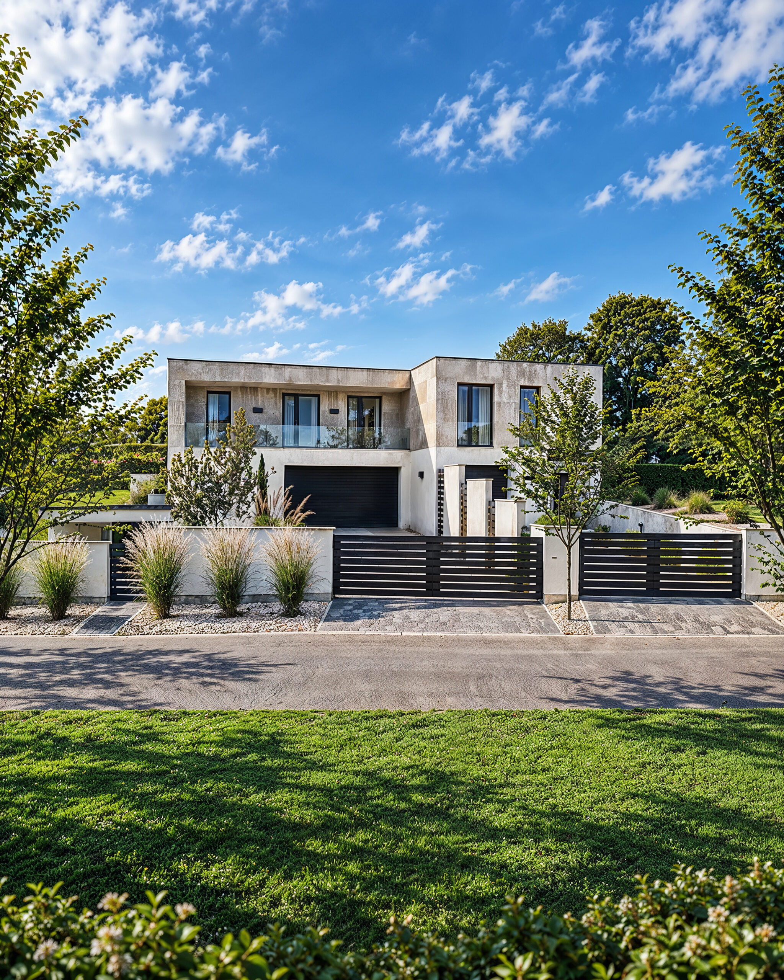
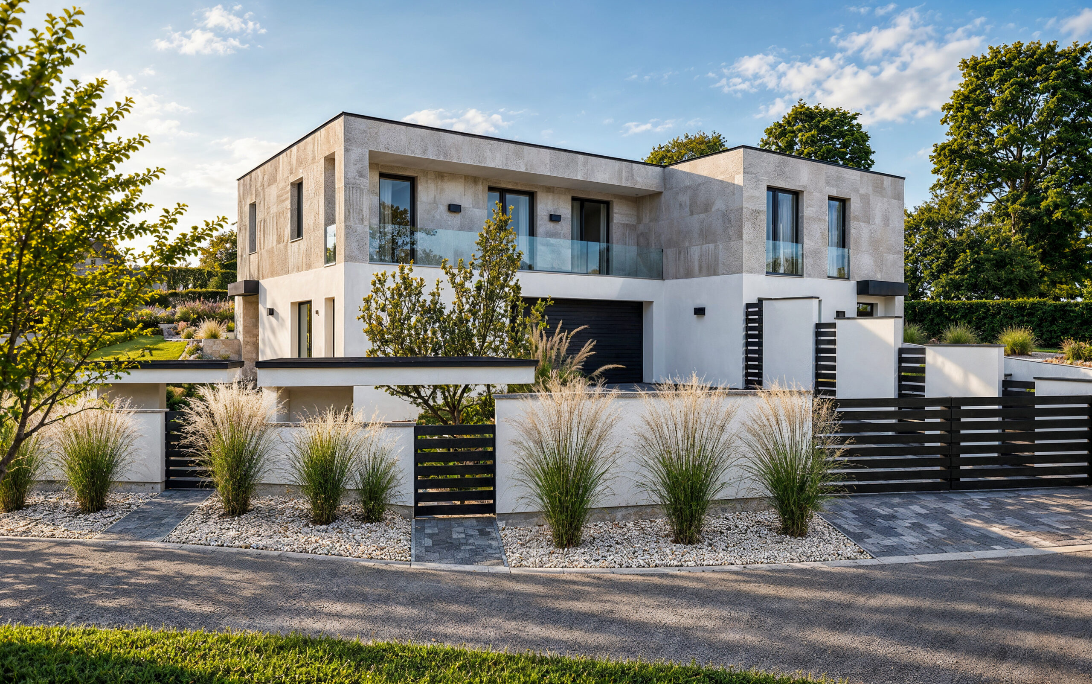
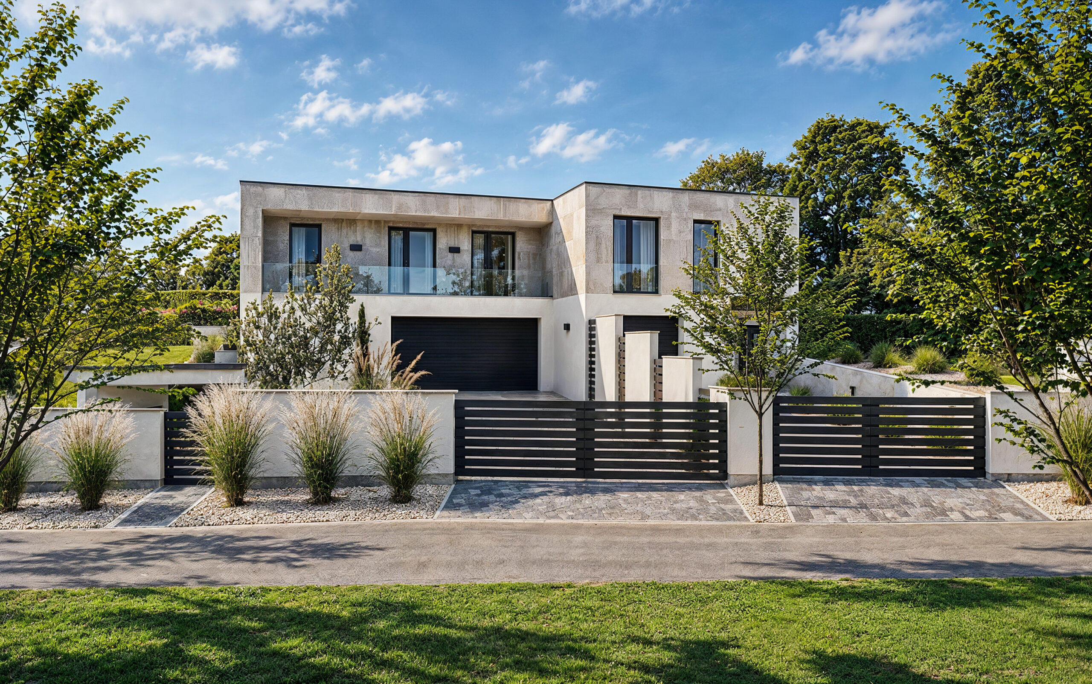
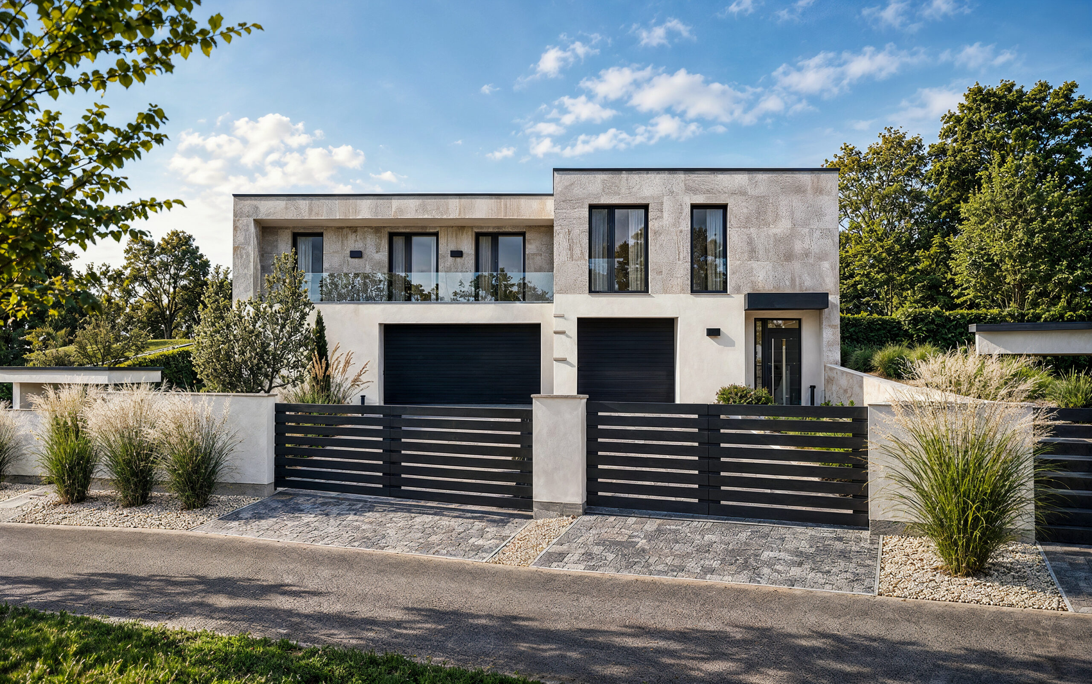
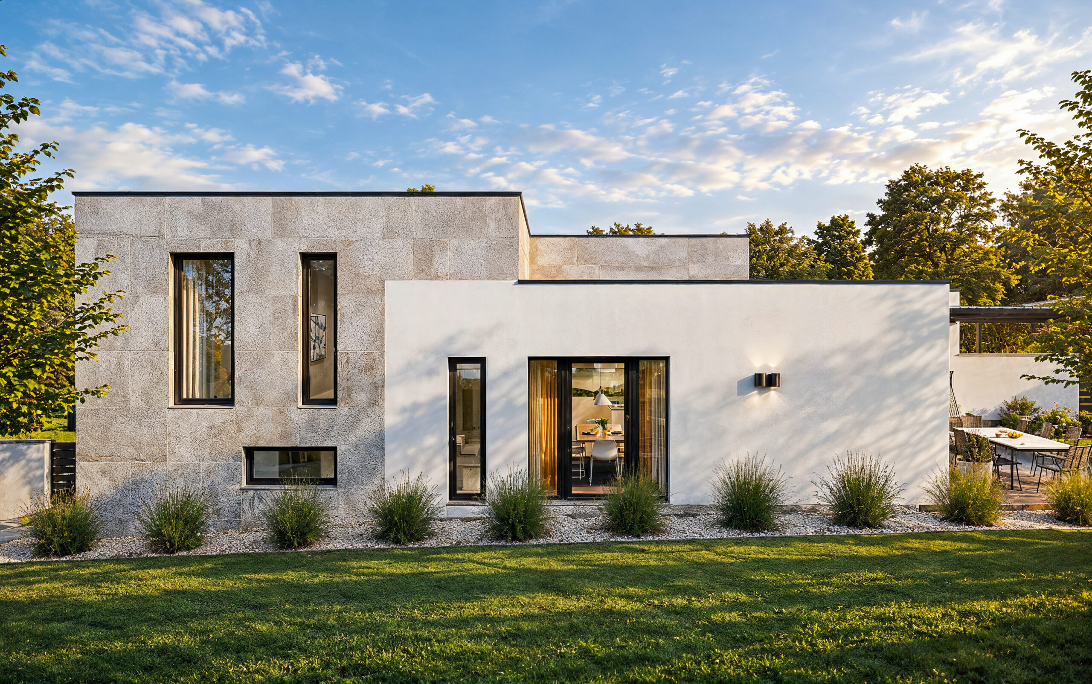
This architectural visualisation series presents a contemporary semi-detached house, exploring its exterior appearance, architectural massing and relationship with its surroundings.
The building’s character is defined by the contrast between light rendered surfaces, large-format stone cladding, dark window frames, doors and gates, and clean-lined glass balustrades. A carefully landscaped garden, ornamental grasses and understated paving soften the geometric architectural forms, creating a more natural and welcoming setting.
The visualisations were created to accurately convey the architectural proportions, façade materials and spatial relationships within a photorealistic setting that also captures the distinctive character and refined appearance of the proposed homes.
Project type: Contemporary semi-detached house / residential building
Location: Hungary
Services: Exterior Visualisation · Architectural Visualisation · Art Direction